Skip main navigation
Under contract
  • C$649,900

    90 Carson Lake Cres, South Bruce Peninsula, ON N0H 2G0

    3beds
    2baths
    Single Family Residence
    Built in ----
    0.67 Acres Lot
    $-- Zestimate®
    C$--/sqft
    C$-- HOA

    What's special

    Fresh modern beach-inspired designStunning kitchenStylish bathroomsLuxury vinyl flooring throughoutPrivate primary ensuiteCozy wood-burning fireplaceDouble car garage
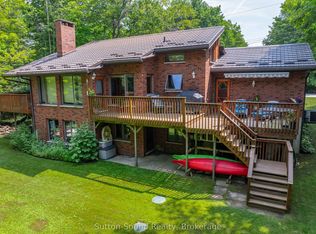
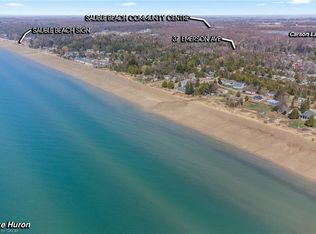
    Experience the BEST of SAUBLE BEACH LIVING in this Spacious and Beautifully Updated Bungalow set on a Huge Landscaped 100' x 290' lot. This Gorgeous Home comes TURN-KEY with Furnishings and Contents, ready to Move In and Start Living the Beach Life! Extensively Upgraded from top to bottom, inside and out, between 2023-2026, this Home has been thoughtfully transformed with a fresh, Modern Beach-Inspired Design! Every room and space has been elevated. Step inside to a bright, cohesive interior where the upgrades truly shine, from the Stunning Kitchen and Stylish Bathrooms to the Luxury Vinyl Flooring throughout. The layout offers 3 bedrooms, 2 bathrooms, including a private primary ensuite, a versatile 4 season office/sunroom and cozy wood-burning fireplace. The location is just as impressive. Less than a 10-minute walk or a quick 3-minute drive to Sauble's sandy shoreline or the vibrant shops, dining, and energy of Main Street. Enjoy walking access to Carson Lake and seasonal lake views right from your property, offering a perfect balance of relaxation and recreation. Outside, the expansive lot provides ample space to entertain and enjoy the outdoors, complemented by a double car garage and a separate workshop with a woodstove, ideal for hobbies or additional storage. Adding to the appeal, this property offers excellent Investment Potential with a proven rental history and many furnishings negotiable -making it a strong turnkey opportunity for those looking to generate income or offset ownership costs. With far too many upgrades and features to list here, a full detailed list is available. This is a rare opportunity to own a Beautiful home, in one of Sauble Beach's most sought-after locations! Just Pack your Bags and Move In!
    144 days
    |
    13
    |
    0
    |

    Zillow last checked:

    Listing updated:

    Listed by:

    Royal LePage Estate Realty

    Source: TRREB,MLS®#: X12921006MLS LogoOriginating MLS®#: One Point Association of REALTORS

      Facts & features

      Interior

      Bedrooms & bathrooms
      • Bedrooms: 3
      • Bathrooms: 2
      Primary bedroom
      • Level: Main
      • Dimensions: 4.35 x 2.81
      Bedroom
      • Level: Main
      • Dimensions: 3.1 x 3.08
      Bedroom
      • Level: Main
      • Dimensions: 3.1 x 3.06
      Bathroom
      • Level: Main
      • Dimensions: 0 x 0
      Bathroom
      • Level: Main
      • Dimensions: 0 x 0
      Dining room
      • Level: Main
      • Dimensions: 5.16 x 3.92
      Kitchen
      • Level: Main
      • Dimensions: 6.1 x 4.18
      Living room
      • Level: Main
      • Dimensions: 5 x 3.4
      Mud room
      • Level: Main
      • Dimensions: 2.32 x 2.21
      Sunroom
      • Level: Main
      • Dimensions: 3.56 x 3.55
      Heating
      • Forced Air, Gas
      Cooling
      • None
      Appliances
      • Included: Water Heater Owned, Water Softener
      Features
      • Basement: None
      • Has fireplace: Yes
      • Fireplace features: Free Standing, Wood Burning
      Interior area
      • Living area range: 1500-2000 null

      Property

      Parking
      • Total spaces: 8
      • Parking features: Private Double
      • Has garage: Yes
      Features
      • Patio & porch: Patio, Deck
      • Exterior features: Year Round Living, Backs On Green Belt, Landscaped, Recreational Area, Privacy
      • Pool features: None
      Lot
      • Size: 0.67 Acres
      • Features: Beach, Golf, Lake Access, School Bus Route, Wooded/Treed, Rec./Commun.Centre
      Details
      • Additional structures: Shed
      • Parcel number: 331610008

      Construction

      Type & style
      • Home type: SingleFamily
      • Architectural style: Bungalow
      • Property subtype: Single Family Residence
      Materials
      • Aluminum Siding, Brick
      • Foundation: Concrete Block, Slab
      • Roof: Asphalt Shingle

      Utilities & green energy

      • Sewer: Septic
      • Water: Drilled Well

      Community & HOA

      Location
      • Region: South Bruce Peninsula

      Financial & listing details

      • Tax assessed value: C$248,000
      • Annual tax amount: C$3,244
      • Date on market: 3/25/2026

        Price history

        Price history is unavailable.

        Public tax history

        Tax history is unavailable.

        Climate risks

        Neighborhood: N0H

        Getting around

        36 / 100
        Car-Dependent
        42 / 100
        Somewhat Bikeable

        Nearby schools

        GreatSchools rating

        No schools nearby

        We couldn't find any schools near this home.

        Similar homes