Nestled along Carson Lake Crescent in the heart of Sauble Beach, this beautifully appointed two-storey home offers over 2000 s/f of thoughtfully designed living space that effortlessly blends comfort with style. The showstopping kitchen-living area anchors the main floor with soaring vaulted ceilings, rich dark cabinetry, granite countertops, stainless steel appliances, a breakfast bar, and sun-drenched tile flooring - a true entertainer's dream. The living room invites you to unwind beside a classic wood-burning stove, with expansive sliding doors framing serene front yard views, seamlessly connecting indoor living to the outdoors. The large cedar deck is a beautiful space to relax with family & friends! The fully finished & above-grade lower-level features 2 additional bedrooms & a 4pc.bath/laundry combo. There is also bonus living space on this level-with a lovely family room w/patio door to lower-level patio, as well as a cozy gas fireplace. In addition to this, there is a good-size utility/storage room. This room features the extensive water treatment systems & great additional space for extra supplies. The detached garage was also custom-built & well-constructed. The driveway is quite big and offers a ton of room for parking vehicles & toys. This is more than a home - it's the beach home lifestyle you've always envisioned. The construction of this home has been high quality and thoughtful. All 2X6 construction, exterior of home and deck are cedar + pressure treated, all walls are plywood (and not chipboard), extensively insulated all around + in the ceiling, there is a new gas furnace & central air system 2024, extensive water system, new pressure tank & electric water heater 2025. **Exterior Pics Touched Up: Grey Sky Removed, Blue Sky & Clouds added (no alterations to property, landscaping, buildings, etc...) **
For sale
C$819,500
9 Carson Lake Cres, South Bruce Peninsula, ON N0H 2G0
3beds
2baths
Single Family Residence
Built in ----
0.36 Acres Lot
$-- Zestimate®
C$--/sqft
C$-- HOA
What's special
- 128 days |
- 9 |
- 0 |
Zillow last checked:
Listing updated:
Listed by:
Peak® Point Real Estate
Source: TRREB,MLS®#: X12962300 Originating MLS®#: One Point Association of REALTORS
Originating MLS®#: One Point Association of REALTORSFacts & features
Interior
Bedrooms & bathrooms
- Bedrooms: 3
- Bathrooms: 2
Bedroom
- Level: Main
- Dimensions: 3.68 x 3.53
Bedroom 2
- Level: Lower
- Dimensions: 3.7 x 2.82
Bedroom 3
- Level: Lower
- Dimensions: 4.28 x 3.02
Bathroom
- Level: Lower
- Dimensions: 2.77 x 2.75
Bathroom
- Level: Main
- Dimensions: 2.11 x 2.05
Family room
- Level: Lower
- Dimensions: 5.22 x 3.88
Kitchen
- Level: Main
- Dimensions: 4.48 x 3.71
Living room
- Level: Main
- Dimensions: 6.41 x 3.88
Sunroom
- Level: Main
- Dimensions: 3.76 x 3.31
Utility room
- Level: Lower
- Dimensions: 3.59 x 3.32
Heating
- Forced Air, Gas
Cooling
- Central Air
Appliances
- Included: Water Heater Owned, Water Purifier, Water Softener, Water Treatment
Features
- Basement: Walk-Out Access,Finished with Walk-Out,Finished
- Has fireplace: Yes
- Fireplace features: Living Room, Insert, Wood Burning, Family Room, Natural Gas
Interior area
- Living area range: 1500-2000 null
Video & virtual tour
Property
Parking
- Total spaces: 11
- Parking features: Private Double
- Has garage: Yes
Features
- Patio & porch: Deck, Patio
- Exterior features: Landscaped, Lighting, Recreational Area, Year Round Living
- Pool features: None
- Has view: Yes
- View description: Trees/Woods
Lot
- Size: 0.36 Acres
- Features: Beach, Golf, Library, Marina, Place Of Worship, School
- Topography: Open Space,Wooded/Treed
Details
- Additional structures: Shed
- Parcel number: 331610028
- Other equipment: Ventilation System, Air Exchanger
Construction
Type & style
- Home type: SingleFamily
- Architectural style: Chalet
- Property subtype: Single Family Residence
Materials
- Cedar
- Foundation: Poured Concrete
- Roof: Asphalt Shingle
Utilities & green energy
- Sewer: Septic
- Water: Drilled Well
Community & HOA
Community
- Security: Carbon Monoxide Detector(s), Security System, Smoke Detector(s)
Location
- Region: South Bruce Peninsula
Financial & listing details
- Annual tax amount: C$3,454
- Date on market: 4/7/2026
Price history
Price history is unavailable.
Public tax history
Tax history is unavailable.
Climate risks
Neighborhood: N0H
Nearby schools
GreatSchools rating
No schools nearby
We couldn't find any schools near this home.
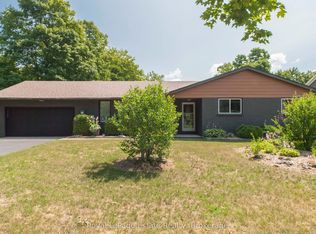
- C$649,9003 bd2 ba-- sqft90 Carson Lake Cres, South Bruce Peninsula, ON N0H2G0For Sale
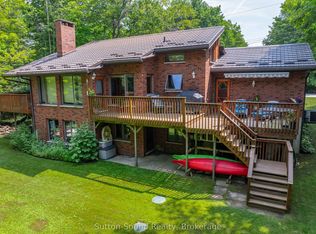
- C$725,0005 bd3 ba-- sqft42 Carson Lake Cres, South Bruce Peninsula, ON N0H2G0For Sale
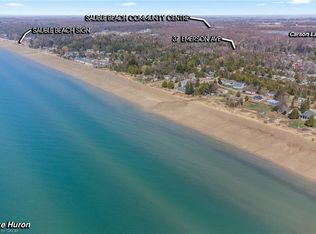
- C$249,5000.34 acres37 Emerson Ave, Sauble Beach, ON N0H2G0Lot/Land
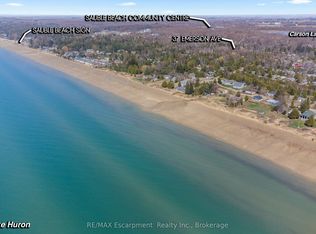
- C$249,5000.34 acres37 Emmerson Ave, South Bruce Peninsula, ON N0H2G0Lot/Land
- C$649,0005 bd3 ba-- sqft632 Bannister Dr, South Bruce Peninsula, ON N0H2G0For Sale
- C$199,5000.75 acresLOT 5 6th St S, South Bruce Peninsula, ON N0H2G0Lot/Land
- C$199,5000.76 acresLOT 4 6th St S, South Bruce Peninsula, ON N0H2G0Lot/Land
- C$334,5007 bd3 ba-- sqft7 3rd Ave S, South Bruce Peninsula, ON N0H2G0For Sale
Similar homes
- C$639,9003 bd2 ba-- sqft6 Kirkland Pl, South Bruce Peninsula, ON N0H 2G0For Sale
 MLS ID #X13664184, RE/MAX Grey Bruce Realty Inc.. TRREB
 - C$799,0003 bd3 ba-- sqft22 Bunnyview Dr, South Bruce Peninsula, ON N0H 2G0For Sale
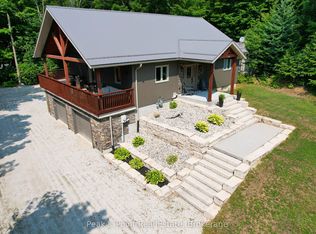 MLS ID #X12993674, Peak® Point Real Estate. TRREB
 - C$795,0004 bd2 ba-- sqft446 Manley Cres, South Bruce Peninsula, ON N0H 2G0For Sale
 MLS ID #X13608302, Century 21 Millennium Inc.. TRREB
 - C$899,9006 bd4 ba-- sqft90 Graham Cres, South Bruce Peninsula, ON N0H 2G0For Sale
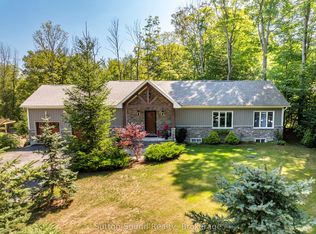 MLS ID #X13643894, Sutton-Sound Realty. TRREB
 - C$869,9003 bd3 ba-- sqft41 Martin Dr, South Bruce Peninsula, ON N0H 2G0For SaleMLS ID #X13133866, RE/MAX Grey Bruce Realty Inc.. TRREB
- C$865,0003 bd3 ba-- sqft617 Bruce Ave, South Bruce Peninsula, ON N0H 2G0For SaleMLS ID #X13156236, L. BODNER REAL ESTATE INC.. TRREB
- C$749,9003 bd3 ba-- sqft14 Frederick St, South Bruce Peninsula, ON N0H 2G0For SaleMLS ID #X13429800, Royal LePage RCR Realty. TRREB
- C$725,0003 bd2 ba-- sqft30 Riverside Pl, South Bruce Peninsula, ON N0H 2G0For SaleMLS ID #X13582076, RE/MAX Grey Bruce Realty Inc.. TRREB
- C$849,5004 bd3 ba-- sqft179530 Grey Ave #17, South Bruce Peninsula, ON N0H 2G0For SaleMLS ID #X12610184, Peak® Point Real Estate. TRREB
- C$719,0003 bd2 ba-- sqft27 Gremik Cres, South Bruce Peninsula, ON N0H 2G0For SaleMLS ID #X12946844, Royal LePage D C Johnston Realty. TRREB
- C$619,9003 bd3 ba-- sqft501192 Grey Ave #1, South Bruce Peninsula, ON N0H 2G0For SaleMLS ID #X13538836, RE/MAX Grey Bruce Realty Inc.. TRREB
- C$819,0003 bd2 ba-- sqft19 Redgate Rd, South Bruce Peninsula, ON N0H 2T0For SaleMLS ID #X13518700, Royal LePage RCR Realty. TRREB
- C$699,9903 bd1 ba-- sqft1207 Sauble Falls Rd, South Bruce Peninsula, ON N0H 2G0For SaleMLS ID #X13059100, Royal LePage Estate Realty. TRREB
- C$849,0006 bd3 ba-- sqft502754 Grey Ave #1, South Bruce Peninsula, ON N0H 2G0For SaleMLS ID #X13105504, eXp Realty. TRREB
- C$699,9004 bd2 ba-- sqft58 Allister Pl, South Bruce Peninsula, ON N0H 2G0For SaleMLS ID #X13001526, Keller Williams Realty Centres. TRREB
- C$599,0003 bd2 ba-- sqft7 Sandy Pines Trl, South Bruce Peninsula, ON N0H 2G0For SaleMLS ID #X13021166, Sutton-Sound Realty. TRREB
- C$629,0004 bd2 ba-- sqft603 3rd Ave N, South Bruce Peninsula, ON N0H 2G0For SaleMLS ID #X13618262, HOMELIFE/FUTURE REALTY INC.. TRREB
- C$739,0004 bd2 ba-- sqft113 Golden Pond Dr, South Bruce Peninsula, ON N0H 2T0For SaleMLS ID #X13129766, RE/MAX Grey Bruce Realty Inc.. TRREB
- C$649,0002 bd2 ba-- sqft130 Jewel Bridge Rd, South Bruce Peninsula, ON N0H 2G0For SaleMLS ID #X13567546, RE/MAX Four Seasons Realty Limited. TRREB
- C$539,9002 bd2 ba-- sqft326 Lindsay St, South Bruce Peninsula, ON N0H 2G0For SaleMLS ID #X13501326, Royal LePage Estate Realty. TRREB
