This impressive home in Georgian Bluffs, Ontario, on 2.01 acres, offers a perfect blend of modern amenities and classic charm. The two-story residence features four bedrooms, three bathrooms, including a generously sized primary suite. The home's entryway is particularly striking, with ornate glass-paneled doors and a distinctive stone floor inlay. The heart of the home is its open concept living area, where the kitchen, dining room, and living room seamlessly flow together. The kitchen is a standout feature with its white cabinetry, stainless steel appliances, and large breakfast bar, perfect for both cooking and entertaining. Hardwood floors run throughout the main living areas, adding warmth and elegance. Large windows and French doors allow natural light to flood the space, while offering views of the surrounding landscape. The bathrooms are well-appointed, one 3pc. with shower on the main floor, a 4pc. bath on the upper level + the primary ensuite featuring a luxurious marble-look walk-in shower. The main floor laundry is conveniently located in the hall, just off the garage. Upstairs you'll find an amazing bonus-a super large rec room for all ages to enjoy! This multi-purpose room offers a ton of possibilities & is a pleasure to view. The master bedroom is also quite large & features access to upper balcony, as well as a large dream ensuite. Additional features include ceiling fans, recessed lighting, in-floor heating throughout, on demand hot water, central air for cooling, a large, attached garage and a welcoming front porch. The overall design blends modern amenities with touches of rustic charm, creating a comfortable and stylish living environment. Tons of room to kick back in nature and enjoy outdoor living here! Just a short drive to neighbouring towns such as: Owen Sound, Shallow Lake & Wiarton. This is your next dream home!
For sale
C$849,500
179530 Grey Ave #17, South Bruce Peninsula, ON N0H 2G0
4beds
3baths
Single Family Residence
Built in ----
2 Square Feet Lot
$-- Zestimate®
C$--/sqft
C$-- HOA
What's special
- 262 days |
- 2 |
- 0 |
Zillow last checked:
Listing updated:
Listed by:
Peak® Point Real Estate
Source: TRREB,MLS®#: X12610184 Originating MLS®#: One Point Association of REALTORS
Originating MLS®#: One Point Association of REALTORSFacts & features
Interior
Bedrooms & bathrooms
- Bedrooms: 4
- Bathrooms: 3
Primary bedroom
- Level: Second
- Dimensions: 6.12 x 5.91
Bedroom
- Level: Second
- Dimensions: 4.07 x 3.68
Bedroom 2
- Level: Second
- Dimensions: 3.9 x 3.66
Bedroom 3
- Level: Second
- Dimensions: 3.91 x 3.87
Bathroom
- Level: Second
- Dimensions: 3.93 x 2.48
Bathroom
- Level: Main
- Dimensions: 2.68 x 2.55
Bathroom
- Level: Second
- Dimensions: 2.69 x 2.14
Dining room
- Level: Main
- Dimensions: 5.24 x 5.24
Foyer
- Level: Main
- Dimensions: 5.38 x 1.81
Kitchen
- Level: Main
- Dimensions: 6.14 x 4.95
Living room
- Level: Main
- Dimensions: 5.93 x 4.69
Recreation
- Level: Second
- Dimensions: 9.62 x 9.45
Utility room
- Level: Main
- Dimensions: 2.69 x 1.95
Heating
- Other, Propane
Cooling
- Central Air
Appliances
- Included: Instant Hot Water, Water Heater Owned
Features
- Basement: None
- Has fireplace: No
Interior area
- Living area range: 3500-5000 null
Video & virtual tour
Property
Parking
- Total spaces: 8
- Parking features: Private Double, Garage Door Opener
- Has garage: Yes
Features
- Stories: 2
- Patio & porch: Deck, Patio
- Exterior features: Landscape Lighting, Landscaped, Privacy, Year Round Living
- Pool features: None
- Has spa: Yes
- Spa features: Hot Tub
- Has view: Yes
- View description: Forest, Trees/Woods
Lot
- Size: 2 Square Feet
- Features: Golf, School Bus Route, Skiing, Wooded/Treed, Level, Rectangular Lot
- Topography: Level,Open Space,Wooded/Treed
Details
- Parcel number: 370280159
- Other equipment: Propane Tank
Construction
Type & style
- Home type: SingleFamily
- Property subtype: Single Family Residence
Materials
- Vinyl Siding, Stone
- Foundation: Concrete Block
- Roof: Asphalt Shingle
Utilities & green energy
- Sewer: Septic
Community & HOA
Community
- Security: Alarm System, Carbon Monoxide Detector(s)
Location
- Region: South Bruce Peninsula
Financial & listing details
- Annual tax amount: C$5,790
- Date on market: 12/8/2025
Price history
Price history is unavailable.
Public tax history
Tax history is unavailable.
Climate risks
Neighborhood: N0H
Nearby schools
GreatSchools rating
No schools nearby
We couldn't find any schools near this home.
- C$469,5001 bd1 ba-- sqft502233 Grey Ave #1, South Bruce Peninsula, ON N0H2G0For Sale

- C$589,0006 bd2 ba-- sqft303025 Grey Ave #15, South Bruce Peninsula, ON N0H2G0For Sale
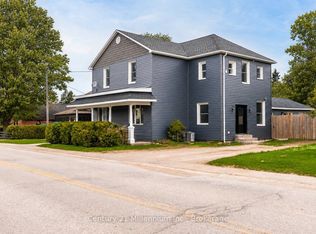
- C$659,0004 bd2 ba-- sqft501297 Grey Ave #1, South Bruce Peninsula, ON N0H2G0For Sale

- C$1,049,9003 bd3 ba-- sqft502354 Grey Ave #1, South Bruce Peninsula, ON N0H2G0For Sale

- C$619,9003 bd3 ba-- sqft501192 Grey Ave #1, South Bruce Peninsula, ON N0H2G0For Sale
- C$1,450,0006 bd6 ba-- sqft616894 Grey Ave #29, South Bruce Peninsula, ON N0H2G0For Sale
- C$929,0003 bd2 ba-- sqft495115 Grey Ave #2, South Bruce Peninsula, ON N0H2G0For Sale
- C$775,0004 bd2 ba-- sqft502495 Grey Ave #1, South Bruce Peninsula, ON N0H2G0For Sale
Similar homes
- C$799,0006 bd3 ba-- sqft502754 Grey Ave #1, South Bruce Peninsula, ON N0H 2G0For Sale
 MLS ID #X13717090, eXp Realty. TRREB
 - C$769,9005 bd2 ba-- sqft501306 Grey Ave #1, South Bruce Peninsula, ON N0H 2G0For Sale
 MLS ID #X13708548, RE/MAX Grey Bruce Realty Inc.. TRREB
 - C$799,0003 bd3 ba-- sqft22 Bunnyview Dr, South Bruce Peninsula, ON N0H 2G0For Sale
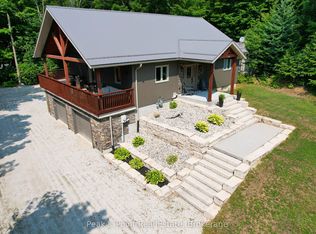 MLS ID #X12993674, Peak® Point Real Estate. TRREB
 - C$869,9003 bd3 ba-- sqft41 Martin Dr, South Bruce Peninsula, ON N0H 2G0For Sale
 MLS ID #X13133866, RE/MAX Grey Bruce Realty Inc.. TRREB
 - C$819,5003 bd2 ba-- sqft9 Carson Lake Cres, South Bruce Peninsula, ON N0H 2G0For SaleMLS ID #X12962300, Peak® Point Real Estate. TRREB
- C$619,9003 bd3 ba-- sqft501192 Grey Ave #1, South Bruce Peninsula, ON N0H 2G0For SaleMLS ID #X13538836, RE/MAX Grey Bruce Realty Inc.. TRREB
- C$649,0003 bd2 ba-- sqft322 6th St N, South Bruce Peninsula, ON N0H 2G0For SaleMLS ID #X13678650, HOMELIFE/FUTURE REALTY INC.. TRREB
- C$899,9006 bd4 ba-- sqft90 Graham Cres, South Bruce Peninsula, ON N0H 2G0For SaleMLS ID #X13643894, Sutton-Sound Realty. TRREB
- C$629,0004 bd2 ba-- sqft603 3rd Ave N, South Bruce Peninsula, ON N0H 2G0For SaleMLS ID #X13618262, HOMELIFE/FUTURE REALTY INC.. TRREB
- C$1,049,9003 bd3 ba-- sqft502354 Grey Ave #1, South Bruce Peninsula, ON N0H 2G0For SaleMLS ID #X13535830, eXp Realty. TRREB
- C$710,0003 bd2 ba-- sqft30 Riverside Pl, South Bruce Peninsula, ON N0H 2G0For SaleMLS ID #X13582076, RE/MAX Grey Bruce Realty Inc.. TRREB
- C$589,0006 bd2 ba-- sqft303025 Grey Ave #15, South Bruce Peninsula, ON N0H 2G0For SaleMLS ID #X13514874, Century 21 Millennium Inc.. TRREB
- C$699,9903 bd1 ba-- sqft1207 Sauble Falls Rd, South Bruce Peninsula, ON N0H 2G0For SaleMLS ID #X13059100, Royal LePage Estate Realty. TRREB
- C$639,9003 bd2 ba-- sqft6 Kirkland Pl, South Bruce Peninsula, ON N0H 2G0For SaleMLS ID #X13664184, RE/MAX Grey Bruce Realty Inc.. TRREB
- C$649,0002 bd2 ba-- sqft130 Jewel Bridge Rd, South Bruce Peninsula, ON N0H 2G0For SaleMLS ID #X13567546, RE/MAX Four Seasons Realty Limited. TRREB
- C$450,0004 bd2 ba-- sqft206 Lindsay St #30, South Bruce Peninsula, ON N0H 2G0For SaleMLS ID #X13139386, RE/MAX Grey Bruce Realty Inc.. TRREB
- C$674,5004 bd4 ba-- sqft1245 N Sauble Falls Rd, South Bruce Peninsula, ON N0H 2G0For SaleMLS ID #X13180584, Peak® Point Real Estate. TRREB
- C$539,9002 bd2 ba-- sqft326 Lindsay St, South Bruce Peninsula, ON N0H 2G0For SaleMLS ID #X13501326, Royal LePage Estate Realty. TRREB
- C$669,0002 bd2 ba-- sqft21 Sauble Woods Cres, South Bruce Peninsula, ON N0H 2G0For SaleMLS ID #X12981556, Royal LePage Estate Realty. TRREB
- C$729,0003 bd2 ba-- sqft55 Shamrock Blvd, South Bruce Peninsula, ON N0H 2T0For SaleMLS ID #X13679950, Royal LePage RCR Realty. TRREB
