GREAT SAUBLE BEACH LOCATION! Solid, Spacious and effortless main-floor living. This Home is just minutes to the beach and Main St., and conveniently close to the school, community centre and medical centre. This 2-bedroom, 1.5-bath home offers a functional layout with a bright, large-sized kitchen that walks out to a great back deck. Large windows brings the outside in and you will never get tired of seeing those Sauble Sunsets from your front porch. Built for comfort and everyday living or for hosting family and friends all while being tucked away on a family friendly crescent. The attached double car garage gives you plenty of room for vehicles, storage and all your beach gear. Step outside to a private backyard backing onto a peaceful wooded space. Relax and enjoy the nature surrounding you after a day at the beach. The full unfinished basement features high ceilings and large windows, offering great potential to create additional living space, a rec room, or keep as excellent storage. A solid home in a great location-ideal for full-time living or your Sauble Beach getaway!
For sale
C$669,000
21 Sauble Woods Cres, South Bruce Peninsula, ON N0H 2G0
2beds
2baths
Single Family Residence
Built in ----
0 Square Feet Lot
$-- Zestimate®
C$--/sqft
C$-- HOA
What's special
Functional layoutBright large-sized kitchenFamily friendly crescentAttached double car garage
- 143 days
- 2
- 0
Zillow last checked:
Listing updated:
Listed by:
Royal LePage Estate Realty
Source: TRREB,MLS®#: X12981556 Originating MLS®#: One Point Association of REALTORS
Originating MLS®#: One Point Association of REALTORSFacts & features
Interior
Bedrooms & bathrooms
- Bedrooms: 2
- Bathrooms: 2
Bedroom
- Level: Main
- Dimensions: 3.98 x 3.93
Bedroom 2
- Level: Main
- Dimensions: 3.62 x 3.03
Bathroom
- Level: Main
- Dimensions: 2.04 x 0.89
Bathroom
- Level: Main
- Dimensions: 3.23 x 1.49
Foyer
- Level: Main
- Dimensions: 4.04 x 1.19
Kitchen
- Level: Main
- Dimensions: 5.58 x 4.4
Laundry
- Level: Main
- Dimensions: 2.33 x 2.04
Living room
- Level: Main
- Dimensions: 5.21 x 3.96
Heating
- Forced Air, Gas
Cooling
- None
Appliances
- Included: Water Heater Owned
Features
- Primary Bedroom - Main Floor
- Basement: Unfinished,Full
- Has fireplace: No
Interior area
- Living area range: 1100-1500 null
Video & virtual tour
Property
Parking
- Total spaces: 10
- Parking features: Private Double, Garage Door Opener
- Has garage: Yes
Features
- Patio & porch: Porch, Deck
- Exterior features: Privacy, Year Round Living
- Pool features: None
- Has view: Yes
- View description: Trees/Woods, Clear
- Waterfront features: None
Lot
- Size: 0 Square Feet
- Features: Beach, Cul de Sac/Dead End, Lake Access, Marina, School Bus Route, Rec./Commun.Centre, Pie Shaped Lot
- Topography: Flat,Open Space
Details
- Parcel number: 331540007
Construction
Type & style
- Home type: SingleFamily
- Architectural style: Bungalow
- Property subtype: Single Family Residence
Materials
- Stone, Concrete Poured
- Foundation: Poured Concrete
- Roof: Shingle,Asphalt Shingle
Utilities & green energy
- Sewer: Septic
- Water: Sand Point Well
Community & HOA
Location
- Region: South Bruce Peninsula
Financial & listing details
- Tax assessed value: C$242,000
- Annual tax amount: C$3,165
- Date on market: 4/10/2026
Price history
Price history is unavailable.
Public tax history
Tax history is unavailable.
Climate risks
Neighborhood: N0H
Nearby schools
GreatSchools rating
No schools nearby
We couldn't find any schools near this home.
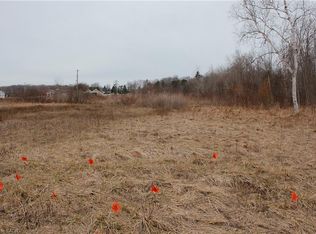
- C$1,495,00013.3 acres701 Main St, South Bruce Peninsula, ON N0H2G0Lot/Land
- C$639,9003 bd2 ba-- sqft6 Kirkland Pl, South Bruce Peninsula, ON N0H2G0For Sale

- C$575,0003 bd2 ba-- sqft660 Main St, South Bruce Peninsula, ON N0H2G0For Sale

- C$649,0005 bd3 ba-- sqft632 Bannister Dr, South Bruce Peninsula, ON N0H2G0For Sale

Similar homes
- C$639,9003 bd2 ba-- sqft6 Kirkland Pl, South Bruce Peninsula, ON N0H 2G0For SaleMLS ID #X13664184, RE/MAX Grey Bruce Realty Inc.. TRREB
- C$649,0005 bd3 ba-- sqft632 Bannister Dr, South Bruce Peninsula, ON N0H 2G0For SaleMLS ID #X13446734, Royal LePage Estate Realty. TRREB
- C$599,9003 bd2 ba-- sqft300394 Grey Ave #170, South Bruce Peninsula, ON N0H 2G0For Sale
 MLS ID #X13717190, Sutton-Sound Realty. TRREB
 - C$659,0004 bd2 ba-- sqft501297 Grey Ave #1, South Bruce Peninsula, ON N0H 2G0For Sale
 MLS ID #X13039588, Sutton-Sound Realty. TRREB
