Nestled in a peaceful neighborhood just north of the summer hustle and bustle of downtown Sauble Beach, 27 Gremik Crescent offers a beautifully maintained 3-bedroom, 2-bathroom home, ideal for those seeking both comfort and serenity. With 1,636 square feet of thoughtfully designed living space, this property promises a perfect balance of relaxation and convenience, all within walking distance to some of the area's most sought-after attractions. This charming residence sits on a generous 113' x 126' lot, providing ample room for outdoor enjoyment. You'll appreciate the serene surroundings, where you can unwind in peace after a day at the beach or a leisurely afternoon on the water. For boating and kayak enthusiasts, the Sauble River Waterfalls & Marina are just a stone's throw away, making this an enviable location for water lovers. Of course, the iconic North Sauble sand beach is just a short walk away-your perfect spot to enjoy the incredible sunsets over Lake Huron. Inside, the home's inviting atmosphere is enhanced by beautiful oak floors that flow throughout the open-concept living areas. The spacious living room features a cozy gas fireplace framed by built-in oak cabinetry, offering a warm and welcoming spot to relax. The thoughtful layout includes a walk-out to a private rear sundeck, where you can savour the peaceful outdoors in total privacy. To ensure your comfort throughout the year, the home is equipped with forced air heating and central air conditioning, allowing you to stay cool in summer and cozy in winter. Whether you're enjoying the beautiful lake views, exploring the nearby trails, or simply relaxing at home, this property offers the perfect retreat.
For sale
C$719,000
27 Gremik Cres, South Bruce Peninsula, ON N0H 2G0
3beds
2baths
Single Family Residence
Built in ----
0.34 Acres Lot
$-- Zestimate®
C$--/sqft
C$-- HOA
What's special
- 140 days |
- 5 |
- 0 |
Zillow last checked:
Listing updated:
Listed by:
Royal LePage D C Johnston Realty
Source: TRREB,MLS®#: X12946844 Originating MLS®#: One Point Association of REALTORS
Originating MLS®#: One Point Association of REALTORSFacts & features
Interior
Bedrooms & bathrooms
- Bedrooms: 3
- Bathrooms: 2
Primary bedroom
- Level: Main
- Dimensions: 4.14 x 3.35
Bedroom 2
- Level: Main
- Dimensions: 3.89 x 3.3
Bedroom 3
- Level: Main
- Dimensions: 4.17 x 2.82
Bathroom
- Level: Main
- Dimensions: 2.56 x 2.26
Bathroom
- Level: Main
- Dimensions: 3.12 x 2.36
Dining room
- Level: Main
- Dimensions: 5.36 x 4.27
Foyer
- Level: Main
- Dimensions: 2.9 x 2.13
Kitchen
- Level: Main
- Dimensions: 4.17 x 3.35
Living room
- Level: Main
- Dimensions: 5.38 x 5.36
Heating
- Forced Air, Gas
Cooling
- Central Air
Appliances
- Included: Water Heater Owned
Features
- Basement: Crawl Space
- Has fireplace: Yes
- Fireplace features: Natural Gas
Interior area
- Living area range: 1500-2000 null
Property
Parking
- Total spaces: 6
- Parking features: Private, Garage Door Opener
- Has garage: Yes
Features
- Patio & porch: Deck
- Exterior features: Landscaped, Privacy, Year Round Living
- Pool features: None
Lot
- Size: 0.34 Acres
- Features: Beach, Golf, Lake Access, Marina, Place Of Worship, School, Rectangular Lot
Details
- Additional structures: Shed
- Parcel number: 331490070
Construction
Type & style
- Home type: SingleFamily
- Architectural style: Bungalow
- Property subtype: Single Family Residence
Materials
- Wood
- Foundation: Concrete Block
- Roof: Fibreglass Shingle
Utilities & green energy
- Sewer: Septic
- Utilities for property: Recycling Pickup, Garbage Pickup, Electricity Connected, Natural Gas, Phone Connected, Internet Other
Community & HOA
Community
- Security: Carbon Monoxide Detector(s), Smoke Detector(s)
Location
- Region: South Bruce Peninsula
Financial & listing details
- Tax assessed value: C$267,000
- Annual tax amount: C$3,604
- Date on market: 4/1/2026
Price history
Price history is unavailable.
Public tax history
Tax history is unavailable.
Climate risks
Neighborhood: N0H
Nearby schools
GreatSchools rating
No schools nearby
We couldn't find any schools near this home.
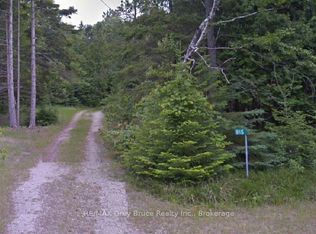
- C$270,0000.4 acres915 3rd Ave N, South Bruce Peninsula, ON N0H2G0Lot/Land
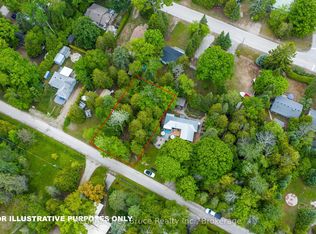
- C$169,9006,000 sqft8 Toronto Ave, South Bruce Peninsula, ON N0H2G0Lot/Land
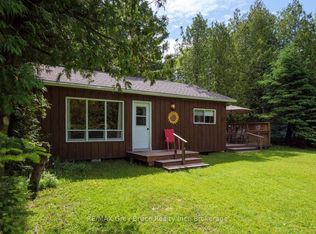
- C$499,0003 bd1 ba-- sqft11 Eldridge Ave, South Bruce Peninsula, ON N0H2G0For Sale
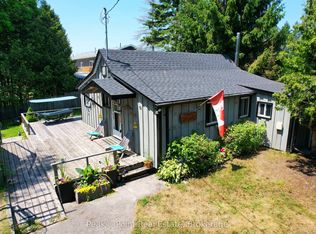
- C$489,0003 bd1 ba-- sqft36 Barrie Ave, South Bruce Peninsula, ON N0H2G0For Sale
- C$699,9903 bd1 ba-- sqft1207 Sauble Falls Rd, South Bruce Peninsula, ON N0H2G0For Sale
- C$194,7008,712 sqft11 Sarnia Ave, South Bruce Peninsula, ON N0H2G0Lot/Land
- C$159,9003 bd1 ba-- sqft37 Sog Je Wa Sa Dr, Chief'S Pt No. 28, ON N0H2T0For Sale
- C$199,0002 bd1 ba-- sqft31 Sog Je Wa Sa Dr, Chief'S Pt No. 28, ON N0H2T0For Sale
Similar homes
- C$699,9003 bd2 ba-- sqft719 York Ave N, South Bruce Peninsula, ON N0H 2G0For Sale
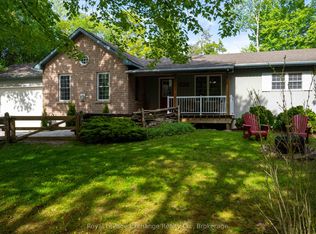 MLS ID #X13429908, Royal LePage Exchange Realty Co.. TRREB
 - C$749,9003 bd2 ba-- sqft611 6th St N, South Bruce Peninsula, ON N0H 2G0For Sale
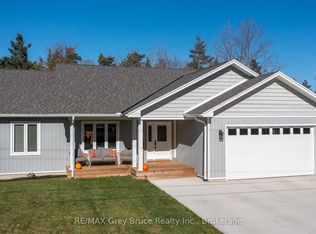 MLS ID #X13661052, RE/MAX Grey Bruce Realty Inc.. TRREB
 - C$699,9903 bd1 ba-- sqft1207 Sauble Falls Rd, South Bruce Peninsula, ON N0H 2G0For Sale
 MLS ID #X13059100, Royal LePage Estate Realty. TRREB
 - C$710,0003 bd2 ba-- sqft30 Riverside Pl, South Bruce Peninsula, ON N0H 2G0For Sale
 MLS ID #X13582076, RE/MAX Grey Bruce Realty Inc.. TRREB
 - C$699,9004 bd2 ba-- sqft58 Allister Pl, South Bruce Peninsula, ON N0H 2G0For SaleMLS ID #X13001526, LPT Realty. TRREB
- C$639,9003 bd2 ba-- sqft6 Kirkland Pl, South Bruce Peninsula, ON N0H 2G0For SaleMLS ID #X13664184, RE/MAX Grey Bruce Realty Inc.. TRREB
- C$619,9003 bd3 ba-- sqft501192 Grey Ave #1, South Bruce Peninsula, ON N0H 2G0For SaleMLS ID #X13538836, RE/MAX Grey Bruce Realty Inc.. TRREB
- C$729,0003 bd2 ba-- sqft55 Shamrock Blvd, South Bruce Peninsula, ON N0H 2T0For SaleMLS ID #X13679950, Royal LePage RCR Realty. TRREB
- C$795,0004 bd2 ba-- sqft446 Manley Cres, South Bruce Peninsula, ON N0H 2G0For SaleMLS ID #X13608302, Century 21 Millennium Inc.. TRREB
- C$839,9003 bd2 ba-- sqft319370 Grey Ave #1, South Bruce Peninsula, ON N0H 2G0For SaleMLS ID #X13611756, Royal LePage RCR Realty. TRREB
- C$749,9003 bd3 ba-- sqft14 Frederick St, South Bruce Peninsula, ON N0H 2G0For SaleMLS ID #X13429800, Royal LePage RCR Realty. TRREB
- C$599,0003 bd2 ba-- sqft7 Sandy Pines Trl, South Bruce Peninsula, ON N0H 2G0For SaleMLS ID #X13021166, Sutton-Sound Realty. TRREB
- C$625,0004 bd2 ba-- sqft46 Shamrock Blvd, South Bruce Peninsula, ON N0H 2T0For SaleMLS ID #X13674582, RE/MAX Grey Bruce Realty Inc.. TRREB
- C$819,0003 bd2 ba-- sqft19 Redgate Rd, South Bruce Peninsula, ON N0H 2T0For SaleMLS ID #X13518700, Royal LePage RCR Realty. TRREB
- C$669,0002 bd2 ba-- sqft21 Sauble Woods Cres, South Bruce Peninsula, ON N0H 2G0For SaleMLS ID #X12981556, Royal LePage Estate Realty. TRREB
- C$699,9995 bd2 ba-- sqft23 Pierce St N, South Bruce Peninsula, ON N0H 2T0For SaleMLS ID #X13625060, Century 21 Millennium Inc.. TRREB
- C$499,9003 bd1 ba-- sqft6 Jewel Bridge Rd, South Bruce Peninsula, ON N0H 2G0For SaleMLS ID #X13452310, RE/MAX Grey Bruce Realty Inc.. TRREB
- C$539,9002 bd2 ba-- sqft326 Lindsay St, South Bruce Peninsula, ON N0H 2G0For SaleMLS ID #X13501326, Royal LePage Estate Realty. TRREB
- C$739,0004 bd2 ba-- sqft113 Golden Pond Dr, South Bruce Peninsula, ON N0H 2T0For SaleMLS ID #X13129766, RE/MAX Grey Bruce Realty Inc.. TRREB
- C$899,9006 bd4 ba-- sqft90 Graham Cres, South Bruce Peninsula, ON N0H 2G0For SaleMLS ID #X13643894, Sutton-Sound Realty. TRREB
