Imagine waking up a short walk away the sparkling shores of Sauble Beach, one of Ontario's most beloved destinations. This delightful 3 bedroom/1 bath Cottage at 36 Barrie Ave is your gateway to the ultimate beach lifestyle. Every inch of this cottage is designed for comfort and connection.The outdoor living space here is plentiful! The L-shaped sun deck is a great spot to catch some rays. The covered patio/sun shelter area is a neat spot to host family & friends for game nights & cocktails. The pretty patio lights keep it well lit and it's a great multi-purpose area to enjoy day or night, rain or shine! The grassy back yard features nice space to for outdoor games. The detached building is a really nice bonus & features a roll-up door for easy storage of tools, patio furniture, etc.. Could be neat playhouse, bunkie, man cave or she-shed. Coming inside, you'll love the thoughtfully updated spaces here! This cottage has been completely transformed & updated including: new floors, kitchen, windows, entry doors, light fixtures, ceiling fans, gas stove & mantle, new 3pc. bath w/shower & low flush toilet, laundry facilities, roof, trim, custom window treatments, electrical, plumbing and more!!!The Cottage is about 70% winterized and could easily be fully winterized for year-round usage.**BEING SOLD FULLY FURNISHED & TURN-KEY!!!***Whether you're seeking a personal summer haven, a family gathering spot, or a savvy investment property, this cottage delivers the Sauble Beach dream. Life is better at the beach - make it yours.
For sale
C$489,000
36 Barrie Ave, South Bruce Peninsula, ON N0H 2G0
3beds
1baths
Single Family Residence
Built in ----
5,490 Square Feet Lot
$-- Zestimate®
C$--/sqft
C$-- HOA
What's special
L-shaped sun deckPretty patio lightsThoughtfully updated spacesNew floorsCeiling fansGas stove and mantleLaundry facilities
- 28 days |
- 20 |
- 1 |
Zillow last checked:
Listing updated:
Listed by:
Peak® Point Real Estate
Source: TRREB,MLS®#: X13574796 Originating MLS®#: One Point Association of REALTORS
Originating MLS®#: One Point Association of REALTORSFacts & features
Interior
Bedrooms & bathrooms
- Bedrooms: 3
- Bathrooms: 1
Bedroom
- Level: Main
- Dimensions: 2.29 x 2.06
Bedroom
- Level: Main
- Dimensions: 2.9 x 2.37
Bedroom
- Level: Main
- Dimensions: 2.28 x 2.14
Bathroom
- Level: Main
- Dimensions: 2.79 x 1.86
Dining room
- Level: Main
- Dimensions: 3.85 x 2.33
Kitchen
- Level: Main
- Dimensions: 3.01 x 2.9
Living room
- Level: Main
- Dimensions: 5.3 x 4.78
Heating
- Other, Gas
Cooling
- Wall Unit(s)
Appliances
- Included: Water Heater Owned
Features
- Basement: Crawl Space
- Has fireplace: Yes
- Fireplace features: Living Room, Natural Gas
Interior area
- Living area range: 700-1100 null
Video & virtual tour
Property
Parking
- Total spaces: 2
Features
- Patio & porch: Deck, Patio
- Exterior features: Canopy, Landscaped, Recreational Area, Privacy
- Pool features: None
- Has view: Yes
- View description: Trees/Woods
Lot
- Size: 5,490 Square Feet
- Features: Beach, Golf, Marina, Library, School, Wooded/Treed, Rectangular Lot
- Topography: Level,Open Space,Wooded/Treed
Details
- Additional structures: Workshop, Storage
- Parcel number: 331480151
Construction
Type & style
- Home type: SingleFamily
- Architectural style: Bungalow
- Property subtype: Single Family Residence
Materials
- Wood, Board & Batten
- Foundation: Piers, Block
- Roof: Asphalt Shingle
Utilities & green energy
- Sewer: Holding Tank
- Water: Sand Point Well
Community & HOA
Community
- Security: Carbon Monoxide Detector(s), Smoke Detector(s)
Location
- Region: South Bruce Peninsula
Financial & listing details
- Annual tax amount: C$1,766
- Date on market: 7/17/2026
Price history
Price history is unavailable.
Public tax history
Tax history is unavailable.
Climate risks
Neighborhood: N0H
Nearby schools
GreatSchools rating
No schools nearby
We couldn't find any schools near this home.
- C$169,9006,000 sqft8 Toronto Ave, South Bruce Peninsula, ON N0H2G0Lot/Land
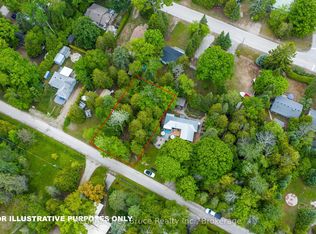
- C$699,9903 bd1 ba-- sqft1207 Sauble Falls Rd, South Bruce Peninsula, ON N0H2G0For Sale

- C$159,9003 bd1 ba-- sqft37 Sog Je Wa Sa Dr, Chief'S Pt No. 28, ON N0H2T0For Sale

- C$199,0002 bd1 ba-- sqft31 Sog Je Wa Sa Dr, Chief'S Pt No. 28, ON N0H2T0For Sale
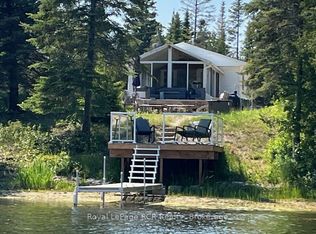
- C$194,7008,712 sqft11 Sarnia Ave, South Bruce Peninsula, ON N0H2G0Lot/Land
- C$599,9993 bd1 ba-- sqft3 Hamilton Pl, South Bruce Peninsula, ON N0H2G0For Sale
- C$499,0003 bd1 ba-- sqft11 Eldridge Ave, South Bruce Peninsula, ON N0H2G0For Sale
- C$129,0003 bd1 ba-- sqft14 Sog Je Wa Sa Dr, Chief'S Pt No. 28, ON N0H2T0For Sale
Similar homes
- C$499,0003 bd1 ba-- sqft11 Eldridge Ave, South Bruce Peninsula, ON N0H 2G0For Sale
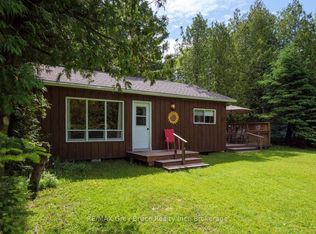 MLS ID #X13437918, RE/MAX Grey Bruce Realty Inc.. TRREB
 - C$499,9003 bd1 ba-- sqft6 Jewel Bridge Rd, South Bruce Peninsula, ON N0H 2G0For Sale
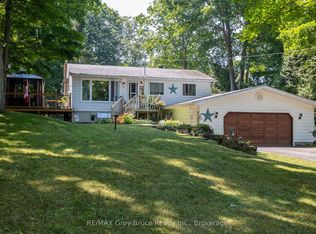 MLS ID #X13452310, RE/MAX Grey Bruce Realty Inc.. TRREB
 - C$549,9003 bd1 ba-- sqft20 Cammidge Cres, South Bruce Peninsula, ON N0H 2G0For Sale
 MLS ID #X13652126, Royal LePage Estate Realty. TRREB
 - C$599,9993 bd1 ba-- sqft3 Hamilton Pl, South Bruce Peninsula, ON N0H 2G0For Sale
 MLS ID #X13435232, Bosley Real Estate Ltd.. TRREB
 - C$574,9003 bd2 ba-- sqft21571 Grey Ave #16, South Bruce Peninsula, ON N0H 2G0For SaleMLS ID #X13667486, RE/MAX Grey Bruce Realty Inc.. TRREB
- C$519,9002 bd2 ba-- sqft502788 Grey Ave #1, South Bruce Peninsula, ON N0H 2G0For SaleMLS ID #X13533244, Royal LePage Estate Realty. TRREB
- C$489,0003 bd1 ba-- sqft2 Birch St, South Bruce Peninsula, ON N0H 2G0For SaleMLS ID #X13236306, eXp Realty. TRREB
- C$429,9003 bd1 ba-- sqft15 Burton Cres, South Bruce Peninsula, ON N0H 2G0For SaleMLS ID #X13593512, Ron Hopper Real Estate Ltd.. TRREB
- C$449,9003 bd1 ba-- sqft818 6th St N, South Bruce Peninsula, ON N0H 2G0For SaleMLS ID #X13137032, Royal LePage Estate Realty. TRREB
- C$549,9003 bd2 ba-- sqft117005 Grey Ave #3, South Bruce Peninsula, ON N0H 2G0For SaleMLS ID #X13573462, Real Broker Ontario Ltd. TRREB
- C$459,0003 bd2 ba-- sqft46 Mapleport Cres, South Bruce Peninsula, ON N0H 2G0For SaleMLS ID #X13642966, Peak® Point Real Estate. TRREB
- C$398,0003 bd1 ba-- sqft20 Riverside Pl, South Bruce Peninsula, ON N0H 2G0For SaleMLS ID #X13591168, Peak® Point Real Estate. TRREB
- C$519,9002 bd1 ba-- sqft125 3rd Ave N, South Bruce Peninsula, ON N0H 2G0For SaleMLS ID #X13509256, Royal LePage Estate Realty. TRREB
- C$639,9003 bd2 ba-- sqft6 Kirkland Pl, South Bruce Peninsula, ON N0H 2G0For SaleMLS ID #X13664184, RE/MAX Grey Bruce Realty Inc.. TRREB
- C$499,0003 bd1 ba800 sqft64 20th St S, Saugeen 29, ON N0H 2G0For SaleMLS ID #40830133, Ruth Warner, Salesperson, R.W. Dyer Realty Inc., Brokerage. ITSO
- C$524,9003 bd1 ba-- sqft20 Clarence Ave, South Bruce Peninsula, ON N0H 2G0For SaleMLS ID #X13134328, Peak® Point Real Estate. TRREB
- C$699,9903 bd1 ba-- sqft1207 Sauble Falls Rd, South Bruce Peninsula, ON N0H 2G0For SaleMLS ID #X13059100, Royal LePage Estate Realty. TRREB
- C$539,9002 bd2 ba-- sqft326 Lindsay St, South Bruce Peninsula, ON N0H 2G0For SaleMLS ID #X13501326, Royal LePage Estate Realty. TRREB
- C$619,9003 bd3 ba-- sqft501192 Grey Ave #1, South Bruce Peninsula, ON N0H 2G0For SaleMLS ID #X13538836, RE/MAX Grey Bruce Realty Inc.. TRREB
- C$629,0004 bd2 ba-- sqft603 3rd Ave N, South Bruce Peninsula, ON N0H 2G0For SaleMLS ID #X13618262, HOMELIFE/FUTURE REALTY INC.. TRREB
