Imagine waking up each morning in your very own Sauble Beach sanctuary, where the relaxed rhythm of beach life is yours to enjoy every day. This warm, character-rich raised bungalow home spans across two inviting levels, blending rustic charm with a sense of adventure that perfectly mirrors its stunning natural surroundings.Located on a quiet cul-de-sac, you'll enjoy minimal traffic and ultimate privacy here! For your school age kids-the lot is walking distance to the Amabel Sauble Elementary School. The school bus route goes right by here, so they can also choose to take the bus. Lots of year-round recreational activities nearby for you & your Family to enjoy!Coming inside, the kitchen delights with exposed aesthetic wood beam ceilings, pendant lighting, and a spacious double sink framed by lush tree views - making preparation every meal feel like a nature retreat. A connected bright dining room invites long, unhurried family gatherings. Three bedrooms & a 4pc. bath complete the main level living space.The finished lower level features a brick veneer feature wall with stone flooring, a perfect spot to put your gas fireplace or woodstove. The cozy sitting area anchored by warm wood beams - an entertainer's dream with undeniable character. A dedicated media room, office or extra bedroom with bold red carpeting and nautical accents adds a playful, personality-filled bonus space. The bonus workshop room and cold cellar add more living space to make great use of! The basement features a walk-up to ground level, as well.This four-season home or cottage is ready for its new owner to add their own personal touches & flare. It is a solid build, features new plumbing, water pump & pressure tank & hot water heater. The roof is in excellent shape and the outdoor living space is a true natural retreat!
For sale
C$375,000
20 Riverside Pl, South Bruce Peninsula, ON N0H 2G0
3beds
1baths
Single Family Residence
Built in ----
0.86 Acres Lot
$-- Zestimate®
C$--/sqft
C$-- HOA
What's special
Rustic charmPendant lighting
- 50 days
- 46
- 3
Zillow last checked:
Listing updated:
Listed by:
Peak® Point Real Estate
Source: TRREB,MLS®#: X13591168 Originating MLS®#: One Point Association of REALTORS
Originating MLS®#: One Point Association of REALTORSFacts & features
Interior
Bedrooms & bathrooms
- Bedrooms: 3
- Bathrooms: 1
Bedroom
- Level: Main
- Dimensions: 2.65 x 2.77
Bedroom
- Level: Main
- Dimensions: 3.42 x 3.16
Bedroom
- Level: Main
- Dimensions: 3.31 x 3.08
Bathroom
- Level: Main
- Dimensions: 2.52 x 1.5
Den
- Level: Lower
- Dimensions: 3.94 x 1.88
Dining room
- Level: Main
- Dimensions: 4.65 x 3.26
Family room
- Level: Lower
- Dimensions: 5.97 x 4.05
Kitchen
- Level: Main
- Dimensions: 4.41 x 2.22
Other
- Level: Lower
- Dimensions: 3.87 x 3.18
Pantry
- Level: Lower
- Dimensions: 2.18 x 1.71
Heating
- Baseboard, Electric
Cooling
- Window Unit(s)
Appliances
- Included: Water Heater Owned
Features
- Primary Bedroom - Main Floor
- Basement: Partial,Finished,Walk-Up Access
- Has fireplace: No
Interior area
- Living area range: < 700 null
Video & virtual tour
Property
Parking
- Total spaces: 6
- Parking features: Private Double
Features
- Patio & porch: Deck, Patio
- Exterior features: Landscaped, Privacy, Year Round Living, Recreational Area
- Pool features: None
- Has view: Yes
- View description: Trees/Woods
Lot
- Size: 0.86 Acres
- Features: Beach, Cul de Sac/Dead End, Golf, Library, School Bus Route, Wooded/Treed, Irregular Lot
- Topography: Open Space,Wooded/Treed
Details
- Additional structures: Shed, Greenhouse
- Parcel number: 0
Construction
Type & style
- Home type: SingleFamily
- Architectural style: Bungalow-Raised
- Property subtype: Single Family Residence
Materials
- Wood
- Foundation: Concrete Block
- Roof: Asphalt Shingle
Utilities & green energy
- Sewer: Septic
- Water: Sand Point Well
Community & HOA
Location
- Region: South Bruce Peninsula
Financial & listing details
- Annual tax amount: C$2,485
- Date on market: 7/22/2026
Price history
Price history is unavailable.
Public tax history
Tax history is unavailable.
Climate risks
Neighborhood: N0H
Nearby schools
GreatSchools rating
No schools nearby
We couldn't find any schools near this home.
- C$710,0003 bd2 ba-- sqft30 Riverside Pl, South Bruce Peninsula, ON N0H2G0For Sale

- C$250,0000.47 acres34 Riverside Pl, South Bruce Peninsula, ON N0H2G0Lot/Land
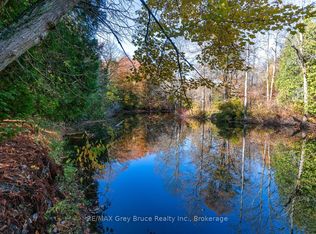
- C$315,0000.52 acres46 Riverside Pl, South Bruce Peninsula, ON N0H2G0Lot/Land

- C$589,5002 bd2 ba-- sqft130 Jewel Bridge Rd, South Bruce Peninsula, ON N0H2G0For Sale

Similar homes
- C$395,0003 bd2 ba-- sqft9 Burton Cres, South Bruce Peninsula, ON N0H 2G0For Sale
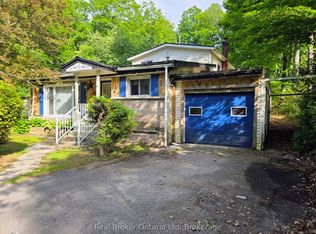 MLS ID #X13493568, Real Broker Ontario Ltd. TRREB
 - C$449,9003 bd1 ba-- sqft818 6th St N, South Bruce Peninsula, ON N0H 2G0For Sale
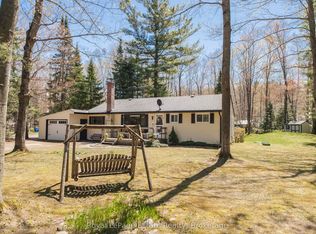 MLS ID #X13740210, Royal LePage Estate Realty. TRREB
 - C$419,9003 bd1 ba-- sqft15 Burton Cres, South Bruce Peninsula, ON N0H 2G0For Sale
 MLS ID #X13593512, Ron Hopper Real Estate Ltd.. TRREB
 - C$375,0003 bd1 ba-- sqft206 1st St N, South Bruce Peninsula, ON N0H 2G0For Sale
 MLS ID #X13606150, Wilfred McIntee & Co Limited. TRREB
