Bring your vision to this 4-bedroom, 3.5-bathroom Sauble Beach residence offering a generous footprint to serve your household needs. Located on an established residential street near the Sauble River, this home is designed for the buyer who prioritizes square footage, a tranquil neighbourhood, and the opportunity to build equity. With over 2,600 square feet of finished living space, the layout may be a good fit for multi-generational living, a large family, those who work from home and/or entertainers.The unique design offers distinct, well-separated living areas that provide both privacy and function. The lower level features a fourth bedroom, full bath, and a comfortable recreation room with walk-up access to the backyard, making it an ideal candidate for an in-law suite or secondary living area. The practicalities are all here, including a double car garage with an ample driveway and a location on a convenient school bus route. You are just a short drive from the shore of Lake Huron, the vibrant downtown core, and local trails. This is a great opportunity to invest in a property where you can create the home you've always wanted.
For sale
C$649,000
97 Dorena Cres, South Bruce Peninsula, ON N0H 2G0
4beds
4baths
Single Family Residence
Built in ----
0.27 Acres Lot
$-- Zestimate®
C$--/sqft
C$-- HOA
What's special
- 105 days |
- 2 |
- 0 |
Zillow last checked:
Listing updated:
Listed by:
Royal LePage Estate Realty
Source: TRREB,MLS®#: X13113682 Originating MLS®#: One Point Association of REALTORS
Originating MLS®#: One Point Association of REALTORSFacts & features
Interior
Bedrooms & bathrooms
- Bedrooms: 4
- Bathrooms: 4
Primary bedroom
- Level: Lower
- Dimensions: 4.79 x 2.97
Bedroom 2
- Level: Lower
- Dimensions: 3.73 x 3.46
Bedroom 3
- Level: Lower
- Dimensions: 3.73 x 2.98
Bedroom 4
- Level: Basement
- Dimensions: 5.64 x 3.41
Kitchen
- Level: Upper
- Dimensions: 5.5 x 5.65
Living room
- Level: Upper
- Dimensions: 5.72 x 6.99
Heating
- Baseboard, Electric
Cooling
- Central Air
Appliances
- Included: Instant Hot Water, Water Heater Owned
Features
- In-Law Capability
- Flooring: Carpet Free
- Basement: Finished,Walk-Up Access,Separate Entrance
- Has fireplace: Yes
- Fireplace features: Living Room, Recreation Room, Natural Gas, Free Standing, Insert
Interior area
- Living area range: 1500-2000 null
Property
Parking
- Total spaces: 6
- Parking features: Garage
- Has garage: Yes
Features
- Exterior features: Lawn Sprinkler System, Year Round Living
- Pool features: None
Lot
- Size: 0.27 Acres
- Features: River/Stream, Wooded/Treed, School, School Bus Route, Beach
Details
- Additional structures: Fence - Partial, Shed
- Parcel number: 331550105
Construction
Type & style
- Home type: SingleFamily
- Architectural style: Other
- Property subtype: Single Family Residence
Materials
- Wood, Stone
- Foundation: Block
- Roof: Asphalt Shingle
Utilities & green energy
- Sewer: Septic
Community & HOA
Location
- Region: South Bruce Peninsula
Financial & listing details
- Annual tax amount: C$4,801
- Date on market: 5/11/2026
Price history
Price history is unavailable.
Public tax history
Tax history is unavailable.
Climate risks
Neighborhood: N0H
Nearby schools
GreatSchools rating
No schools nearby
We couldn't find any schools near this home.
- C$649,0002 bd2 ba-- sqft130 Jewel Bridge Rd, South Bruce Peninsula, ON N0H2G0For Sale

- C$315,0000.52 acres46 Riverside Pl, South Bruce Peninsula, ON N0H2G0Lot/Land

- C$250,0000.47 acres34 Riverside Pl, South Bruce Peninsula, ON N0H2G0Lot/Land
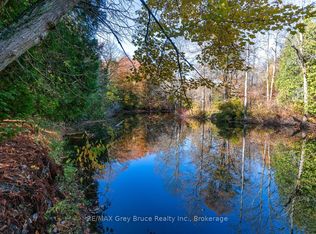
- C$710,0003 bd2 ba-- sqft30 Riverside Pl, South Bruce Peninsula, ON N0H2G0For Sale

- C$895,0004 bd4 ba-- sqft123 Jewel Pl, South Bruce Peninsula, ON N0H2G0For Sale
- C$398,0003 bd1 ba-- sqft20 Riverside Pl, South Bruce Peninsula, ON N0H2G0For Sale
- C$799,0003 bd3 ba-- sqft22 Bunnyview Dr, South Bruce Peninsula, ON N0H2G0For Sale
- C$499,9003 bd1 ba-- sqft6 Jewel Bridge Rd, South Bruce Peninsula, ON N0H2G0For Sale
Similar homes
- C$649,0003 bd2 ba-- sqft322 6th St N, South Bruce Peninsula, ON N0H 2G0For Sale
 MLS ID #X13678650, HOMELIFE/FUTURE REALTY INC.. TRREB
 - C$710,0003 bd2 ba-- sqft30 Riverside Pl, South Bruce Peninsula, ON N0H 2G0For SaleMLS ID #X13582076, RE/MAX Grey Bruce Realty Inc.. TRREB
- C$629,0004 bd2 ba-- sqft603 3rd Ave N, South Bruce Peninsula, ON N0H 2G0For Sale
 MLS ID #X13618262, HOMELIFE/FUTURE REALTY INC.. TRREB
 - C$639,9003 bd2 ba-- sqft6 Kirkland Pl, South Bruce Peninsula, ON N0H 2G0For Sale
 MLS ID #X13664184, RE/MAX Grey Bruce Realty Inc.. TRREB
 - C$619,9003 bd3 ba-- sqft501192 Grey Ave #1, South Bruce Peninsula, ON N0H 2G0For SaleMLS ID #X13538836, RE/MAX Grey Bruce Realty Inc.. TRREB
- C$699,9004 bd2 ba-- sqft58 Allister Pl, South Bruce Peninsula, ON N0H 2G0For SaleMLS ID #X13001526, LPT Realty. TRREB
- C$769,9005 bd2 ba-- sqft501306 Grey Ave #1, South Bruce Peninsula, ON N0H 2G0For SaleMLS ID #X13708548, RE/MAX Grey Bruce Realty Inc.. TRREB
- C$699,9903 bd1 ba-- sqft1207 Sauble Falls Rd, South Bruce Peninsula, ON N0H 2G0For SaleMLS ID #X13059100, Royal LePage Estate Realty. TRREB
- C$775,0004 bd2 ba-- sqft502495 Grey Ave #1, South Bruce Peninsula, ON N0H 2G0For SaleMLS ID #X13108404, ROYAL LEPAGE CERTIFIED REALTY. TRREB
- C$589,0006 bd2 ba-- sqft303025 Grey Ave #15, South Bruce Peninsula, ON N0H 2G0For SaleMLS ID #X13514874, Century 21 Millennium Inc.. TRREB
- C$599,9993 bd1 ba-- sqft3 Hamilton Pl, South Bruce Peninsula, ON N0H 2G0For SaleMLS ID #X13435232, Bosley Real Estate Ltd.. TRREB
- C$799,0003 bd3 ba-- sqft22 Bunnyview Dr, South Bruce Peninsula, ON N0H 2G0For SaleMLS ID #X12993674, Peak® Point Real Estate. TRREB
- C$625,0004 bd2 ba-- sqft46 Shamrock Blvd, South Bruce Peninsula, ON N0H 2T0For SaleMLS ID #X13674582, RE/MAX Grey Bruce Realty Inc.. TRREB
- C$869,9003 bd3 ba-- sqft41 Martin Dr, South Bruce Peninsula, ON N0H 2G0For SaleMLS ID #X13133866, RE/MAX Grey Bruce Realty Inc.. TRREB
- C$669,0002 bd2 ba-- sqft21 Sauble Woods Cres, South Bruce Peninsula, ON N0H 2G0For SaleMLS ID #X12981556, Royal LePage Estate Realty. TRREB
- C$539,9002 bd2 ba-- sqft326 Lindsay St, South Bruce Peninsula, ON N0H 2G0For SaleMLS ID #X13501326, Royal LePage Estate Realty. TRREB
- C$519,9002 bd1 ba-- sqft125 3rd Ave N, South Bruce Peninsula, ON N0H 2G0For SaleMLS ID #X13509256, Royal LePage Estate Realty. TRREB
- C$499,0003 bd1 ba-- sqft11 Eldridge Ave, South Bruce Peninsula, ON N0H 2G0For SaleMLS ID #X13437918, RE/MAX Grey Bruce Realty Inc.. TRREB
- C$739,0004 bd2 ba-- sqft113 Golden Pond Dr, South Bruce Peninsula, ON N0H 2T0For SaleMLS ID #X13129766, RE/MAX Grey Bruce Realty Inc.. TRREB
- C$729,0003 bd2 ba-- sqft55 Shamrock Blvd, South Bruce Peninsula, ON N0H 2T0For SaleMLS ID #X13679950, Royal LePage RCR Realty. TRREB
