Welcome to your perfect Sauble Beach getaway! Nestled on a quiet street, this charming 3-bedroom, 1-bathroom bungalow offers the ideal blend of relaxation, privacy, and future potential. Situated on an impressive double lot, this property provides ample outdoor space for entertaining, family gatherings, or simply enjoying the peaceful surroundings. With additional access from Sarnia Avenue, the possibilities are endless-build the dream garage you've always wanted, create a workshop, store your recreational toys, or expand the existing cottage into an even larger retreat.Inside, you'll find a cozy and inviting living space that captures the laid-back charm of Sauble Beach living. The three comfortable bedrooms offer plenty of room for family and guests, while the functional layout makes this property equally suited as a year-round residence, seasonal cottage, or investment opportunity.Just minutes from the sandy shores of Sauble Beach, local shops, restaurants, and recreational activities, this property combines a desirable location with exceptional lot size and future development potential.Whether you're looking for a peaceful escape, a family cottage, or a property with room to grow, this unique double-lot opportunity is one you won't want to miss.
For sale
C$599,999
3 Hamilton Pl, South Bruce Peninsula, ON N0H 2G0
3beds
1baths
Single Family Residence
Built in ----
0.28 Acres Lot
$-- Zestimate®
C$--/sqft
C$-- HOA
What's special
Quiet streetImpressive double lotThree comfortable bedroomsFunctional layoutExceptional lot size
- 46 days |
- 4 |
- 0 |
Zillow last checked:
Listing updated:
Listed by:
Bosley Real Estate Ltd.
Source: TRREB,MLS®#: X13435232 Originating MLS®#: One Point Association of REALTORS
Originating MLS®#: One Point Association of REALTORSFacts & features
Interior
Bedrooms & bathrooms
- Bedrooms: 3
- Bathrooms: 1
Primary bedroom
- Level: Main
- Dimensions: 3.56 x 3.47
Bedroom
- Level: Main
- Dimensions: 3.41 x 3.47
Bedroom 2
- Level: Main
- Dimensions: 2.61 x 2.93
Other
- Level: Main
- Dimensions: 2.34 x 2.26
Dining room
- Level: Main
- Dimensions: 2.86 x 1.84
Kitchen
- Level: Main
- Dimensions: 2.41 x 3.51
Living room
- Level: Main
- Dimensions: 5.27 x 4.64
Heating
- Forced Air, Wood
Cooling
- None
Features
- Flooring: Carpet Free
- Basement: Crawl Space
- Has fireplace: Yes
Interior area
- Living area range: 700-1100 null
Video & virtual tour
Property
Parking
- Total spaces: 10
Features
- Pool features: None
Lot
- Size: 0.28 Acres
- Features: Irregular Lot
Details
- Parcel number: 331470175
Construction
Type & style
- Home type: SingleFamily
- Architectural style: Bungalow
- Property subtype: Single Family Residence
Materials
- Aluminum Siding
- Foundation: Concrete
- Roof: Asphalt Shingle
Utilities & green energy
- Sewer: Septic
Community & HOA
Location
- Region: South Bruce Peninsula
Financial & listing details
- Annual tax amount: C$2,289
- Date on market: 6/12/2026
Bosley Real Estate Ltd.
Bosley Real Estate Ltd.
By pressing Contact Agent, you agree that the real estate professional identified above may call/text you about your search, which may involve use of automated means and pre-recorded/artificial voices. You don't need to consent as a condition of buying any property, goods, or services. Message/data rates may apply. You also agree to our Terms of Use. Zillow does not endorse any real estate professionals. We may share information about your recent and future site activity with your agent to help them understand what you're looking for in a home.
Price history
Price history is unavailable.
Public tax history
Tax history is unavailable.
Climate risks
Neighborhood: N0H
Nearby schools
GreatSchools rating
No schools nearby
We couldn't find any schools near this home.
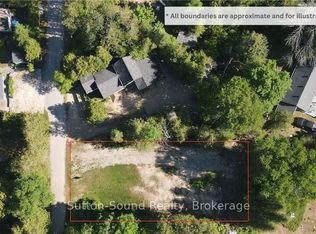
- C$194,7008,712 Square Feet11 Sarnia Ave, South Bruce Peninsula, ON N0H2G0Lot/Land
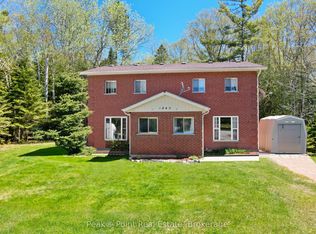
- C$699,9903 bd1 ba-- sqft1207 Sauble Falls Rd, South Bruce Peninsula, ON N0H2G0For Sale

- C$674,5004 bd4 ba-- sqft1245 N Sauble Falls Rd, South Bruce Peninsula, ON N0H2G0For Sale
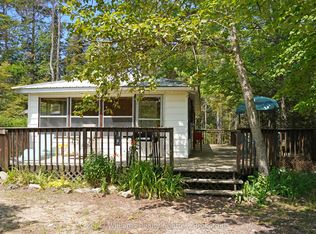
- C$129,0003 bd1 ba-- sqft14 Sog Je Wa Sa Dr, Chief'S Pt No. 28, ON N0H2T0For Sale
- C$199,0002 bd1 ba-- sqft31 Sog Je Wa Sa Dr, Chief'S Pt No. 28, ON N0H2T0For Sale
- C$169,9006,000 Square Feet8 Toronto Ave, South Bruce Peninsula, ON N0H2G0Lot/Land
- C$159,9003 bd1 ba-- sqft37 Sog Je Wa Sa Dr, Chief'S Pt No. 28, ON N0H2T0For Sale
- C$489,0003 bd1 ba-- sqft36 Barrie Ave, South Bruce Peninsula, ON N0H2G0For Sale
Similar homes
- C$699,9903 bd1 ba-- sqft1207 Sauble Falls Rd, South Bruce Peninsula, ON N0H 2G0For SaleMLS ID #X13059100, Royal LePage Estate Realty. TRREB
- C$640,0003 bd3 ba-- sqft501192 Grey Ave #1, South Bruce Peninsula, ON N0H 2G0For Sale
 MLS ID #X13538836, RE/MAX Grey Bruce Realty Inc.. TRREB
 - C$515,0003 bd1 ba-- sqft11 Eldridge Ave, South Bruce Peninsula, ON N0H 2G0For Sale
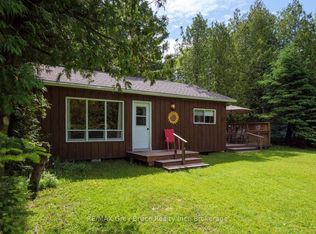 MLS ID #X13437918, RE/MAX Grey Bruce Realty Inc.. TRREB
 - C$589,0006 bd2 ba-- sqft303025 Grey Ave #15, South Bruce Peninsula, ON N0H 2G0For Sale
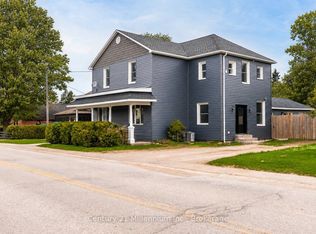 MLS ID #X13514874, Century 21 Millennium Inc.. TRREB
 - C$649,0004 bd2 ba-- sqft603 3rd Ave N, South Bruce Peninsula, ON N0H 2G0For SaleMLS ID #X12941172, HOMELIFE/FUTURE REALTY INC.. TRREB
- C$579,9002 bd2 ba-- sqft326 Lindsay St, South Bruce Peninsula, ON N0H 2G0For SaleMLS ID #X13501326, Royal LePage Estate Realty. TRREB
- C$725,0003 bd2 ba-- sqft30 Riverside Pl, South Bruce Peninsula, ON N0H 2G0For SaleMLS ID #X13582076, RE/MAX Grey Bruce Realty Inc.. TRREB
- C$549,0002 bd1 ba-- sqft125 3rd Ave N, South Bruce Peninsula, ON N0H 2G0For SaleMLS ID #X13509256, Royal LePage Estate Realty. TRREB
- C$795,0004 bd2 ba-- sqft446 Manley Cres, South Bruce Peninsula, ON N0H 2G0For SaleMLS ID #X13608302, Century 21 Millennium Inc.. TRREB
- C$599,9002 bd2 ba-- sqft1535 Side Road 15, South Bruce Peninsula, ON N0H 2T0For SaleMLS ID #X13522440, RE/MAX Grey Bruce Realty Inc.. TRREB
- C$649,0005 bd3 ba-- sqft632 Bannister Dr, South Bruce Peninsula, ON N0H 2G0For SaleMLS ID #X13446734, Royal LePage Estate Realty. TRREB
- C$649,9003 bd2 ba-- sqft90 Carson Lake Cres, South Bruce Peninsula, ON N0H 2G0For SaleMLS ID #X12921006, Royal LePage Estate Realty. TRREB
- C$499,9003 bd1 ba-- sqft6 Jewel Bridge Rd, South Bruce Peninsula, ON N0H 2G0For SaleMLS ID #X13452310, RE/MAX Grey Bruce Realty Inc.. TRREB
- C$549,5003 bd1 ba-- sqft20 Clarence Ave, South Bruce Peninsula, ON N0H 2G0For SaleMLS ID #X13134328, Peak® Point Real Estate. TRREB
- C$479,9003 bd1 ba-- sqft818 6th St N, South Bruce Peninsula, ON N0H 2G0For SaleMLS ID #X13137032, Royal LePage Estate Realty. TRREB
- C$699,9004 bd2 ba-- sqft58 Allister Pl, South Bruce Peninsula, ON N0H 2G0For SaleMLS ID #X13001526, Keller Williams Realty Centres. TRREB
- C$529,9003 bd2 ba-- sqft58 Graham Cres, South Bruce Peninsula, ON N0H 2G0For SaleMLS ID #X13098730, Royal LePage Estate Realty. TRREB
- C$398,0003 bd1 ba-- sqft20 Riverside Pl, South Bruce Peninsula, ON N0H 2G0For SaleMLS ID #X13591168, Peak® Point Real Estate. TRREB
- C$419,0003 bd2 ba-- sqft9 Burton Cres, South Bruce Peninsula, ON N0H 2G0For SaleMLS ID #X13493568, Real Broker Ontario Ltd. TRREB
- C$775,0004 bd2 ba-- sqft502495 Grey Ave #1, South Bruce Peninsula, ON N0H 2G0For SaleMLS ID #X13108404, ROYAL LEPAGE CERTIFIED REALTY. TRREB
