Skip main navigation
Under contract
  • C$599,900

    1535 Side Road 15, South Bruce Peninsula, ON N0H 2T0

    2beds
    2baths
    Single Family Residence
    Built in ----
    0.5 Acres Lot
    $-- Zestimate®
    C$--/sqft
    C$-- HOA

    What's special

    Picturesque half-acre tree-lined lotWarm inviting spacesMultiple expansive decks
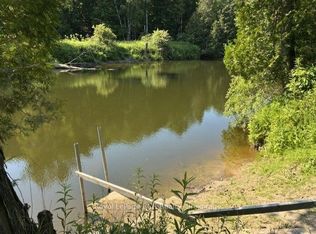
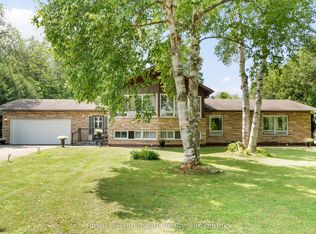
    Escape to your own private retreat where nature, comfort, and adventure come together. Nestled on a picturesque half-acre, tree-lined lot, this charming 2-bedroom, 2-bath home offers the perfect balance of peaceful country living and modern convenience. Whether you're searching for a year-round residence or the ultimate weekend getaway, you'll love the warm, inviting spaces and the seamless connection to the outdoors. Multiple expansive decks invite you to sip your morning coffee surrounded by birdsong, host unforgettable summer gatherings, or simply unwind beneath the stars. The impressive 28' x 37' detached garage/shop is fully equipped with heat, hydro, and water, offering endless possibilities for hobbyists, outdoor enthusiasts, or anyone needing exceptional workspace and storage. Located just minutes from Sauble Falls, sandy beaches, and countless recreational opportunities, this property is your chance to embrace a slower pace without sacrificing convenience. Here, every day feels like a getaway.
    47 days
    |
    14
    |
    0
    |

    Zillow last checked:

    Listing updated:

    Listed by:

    RE/MAX Grey Bruce Realty Inc.

    Source: TRREB,MLS®#: X13522440MLS LogoOriginating MLS®#: One Point Association of REALTORS

      Facts & features

      Interior

      Bedrooms & bathrooms
      • Bedrooms: 2
      • Bathrooms: 2
      Primary bedroom
      • Level: Second
      • Dimensions: 5.25 x 2.78
      Bedroom 2
      • Level: Second
      • Dimensions: 2.72 x 2.31
      Bathroom
      • Level: Second
      • Dimensions: 2.72 x 2.36
      Bathroom
      • Level: Main
      • Dimensions: 1.92 x 3.34
      Kitchen
      • Level: Second
      • Dimensions: 5.93 x 3.93
      Living room
      • Level: Second
      • Dimensions: 3.12 x 4.43
      Recreation
      • Level: Main
      • Dimensions: 5.46 x 6.6
      Utility room
      • Level: Main
      • Dimensions: 1.88 x 3.75
      Heating
      • Forced Air, Propane
      Cooling
      • Central Air
      Appliances
      • Included: Water Heater Owned
      Features
      • Basement: None
      • Has fireplace: Yes
      • Fireplace features: Wood Burning Stove
      Interior area
      • Living area range: 1500-2000 null

      Property

      Parking
      • Total spaces: 10
      • Parking features: Private Double
      • Has garage: Yes
      Features
      • Stories: 2
      • Patio & porch: Porch, Deck
      • Exterior features: Privacy, Recreational Area, Year Round Living, Landscaped
      • Pool features: None
      • Has view: Yes
      • View description: Trees/Woods
      Lot
      • Size: 0.5 Acres
      • Topography: Flat,Wooded/Treed
      Details
      • Parcel number: 331440347
      • Other equipment: Propane Tank

      Construction

      Type & style
      • Home type: SingleFamily
      • Property subtype: Single Family Residence
      Materials
      • Stone, Wood
      • Foundation: Slab
      • Roof: Asphalt Shingle

      Utilities & green energy

      • Sewer: Septic
      • Water: Drilled Well

      Community & HOA

      Community
      • Security: Smoke Detector(s)
      Location
      • Region: South Bruce Peninsula

      Financial & listing details

      • Tax assessed value: C$208,000
      • Annual tax amount: C$2,721
      • Date on market: 7/4/2026

        Price history

        Price history is unavailable.

        Public tax history

        Tax history is unavailable.

        Climate risks

        Neighborhood: N0H

        Getting around

        0 / 100
        Car-Dependent
        33 / 100
        Somewhat Bikeable

        Nearby schools

        GreatSchools rating

        No schools nearby

        We couldn't find any schools near this home.

        Similar homes