Looking for a Fabulous Riverfront Home or Cottage? This super spacious bungalow is nestled on a beautiful lot looking onto the Sauble River. This home was custom-built by the current owner and this is the first time it is being offered for sale. The large .737 Acre lot is super private offers a ton of beautiful outdoor living space for you & your Family to enjoy! This is an absolutely perfect spot for those loving fishing, swimming, kayaking, canoeing & more! Lots of year-round recreational activities to enjoy in any season! Coming inside you'll be pleasantly surprised by the vast amount of finished living space offered here. The main level features 2 Bed/1.5 Bath and bright living spaces. The Family Room is a particular highlight and the stone fireplace is truly a beautiful focal point of this lovely room. The main floor master features great closet space + a 3pc. Ensuite. The lower level offers even more living space, 2 additional bedrooms, a 4pc. Bath, separate kitchen, dining room and family room spaces. All of the living spaces offer easy access to the back yard & riverfront. The large attached garage is a great bonus, too! This is a special gem of a property and the home is ready for a new Family to make it their own!
Under contract
C$759,000
38 Rankin Bridge Rd, South Bruce Peninsula, ON N0H 2T0
4beds
3baths
Single Family Residence
Built in ----
0 Square Feet Lot
$-- Zestimate®
C$--/sqft
C$-- HOA
What's special
Super spacious bungalowSuper privateBeautiful outdoor living spaceBright living spacesLarge attached garage
- 56 days
- 1
- 0
Zillow last checked:
Listing updated:
Listed by:
Peak® Point Real Estate
Source: TRREB,MLS®#: X13642824 Originating MLS®#: One Point Association of REALTORS
Originating MLS®#: One Point Association of REALTORSFacts & features
Interior
Bedrooms & bathrooms
- Bedrooms: 4
- Bathrooms: 3
Bedroom
- Level: Main
- Dimensions: 4.95 x 4.39
Bedroom 2
- Level: Main
- Dimensions: 3.54 x 3.35
Bedroom 3
- Level: Lower
- Dimensions: 4.23 x 3.85
Bedroom 4
- Level: Lower
- Dimensions: 3.05 x 3.05
Bathroom
- Level: Lower
- Dimensions: 2.56 x 3.68
Bathroom
- Level: Main
- Dimensions: 2.82 x 1.17
Bathroom
- Level: Main
- Dimensions: 4.67 x 2.84
Dining room
- Level: Main
- Dimensions: 4.22 x 3.83
Dining room
- Level: Lower
- Dimensions: 3.84 x 3.85
Family room
- Level: Lower
- Dimensions: 6.04 x 5.88
Foyer
- Level: Main
- Dimensions: 3.41 x 1.19
Kitchen
- Level: Main
- Dimensions: 4.26 x 3.46
Kitchen
- Level: Lower
- Dimensions: 4.16 x 3.69
Living room
- Level: Main
- Dimensions: 6.14 x 5.91
Mud room
- Level: Main
- Dimensions: 2.75 x 2.73
Mud room
- Level: Lower
- Dimensions: 4.07 x 1.8
Other
- Level: Lower
- Dimensions: 1.94 x 1.9
Other
- Level: Lower
- Dimensions: 5.96 x 2.64
Utility room
- Level: Lower
- Dimensions: 4.02 x 1.79
Heating
- Forced Air, Propane
Cooling
- None
Features
- Primary Bedroom - Main Floor
- Basement: Finished with Walk-Out,Finished,Full
- Has fireplace: Yes
- Fireplace features: Insert, Propane, Wood Burning
Interior area
- Living area range: 1500-2000 null
Video & virtual tour
Property
Parking
- Total spaces: 8
- Parking features: Private Double, Garage Door Opener
- Has garage: Yes
Features
- Patio & porch: Deck, Patio
- Exterior features: Fishing, Landscaped, Privacy, Year Round Living, Recreational Area, Private Dock
- Pool features: None
- Has view: Yes
- View description: Water, River, Trees/Woods, Panoramic
- Has water view: Yes
- Water view: Water,River,Partially Obstructive
- Waterfront features: Dock, River Access, River Front, Direct, River
- Body of water: Sauble River
Lot
- Size: 0 Square Feet
- Features: Waterfront, Wooded/Treed, Beach, Golf, Rec./Commun.Centre, School Bus Route, Irregular Lot
- Topography: Wooded/Treed,Open Space,Level,Sloping
Details
- Parcel number: 331550580
- Other equipment: Propane Tank
Construction
Type & style
- Home type: SingleFamily
- Architectural style: Bungalow
- Property subtype: Single Family Residence
Materials
- Wood
- Foundation: Poured Concrete
- Roof: Asphalt Shingle
Utilities & green energy
- Sewer: Septic
- Water: Drilled Well
Community & HOA
Location
- Region: South Bruce Peninsula
Financial & listing details
- Annual tax amount: C$4,501
- Date on market: 8/6/2026
Price history
Price history is unavailable.
Public tax history
Tax history is unavailable.
Climate risks
Neighborhood: N0H
Nearby schools
GreatSchools rating
No schools nearby
We couldn't find any schools near this home.
- C$450,00065.2 acres266 Rankin Bridge Rd, South Bruce Peninsula, ON N0H2T0Lot/Land

- C$999,0003 bd4 ba-- sqft78 Indian Trl, Sauble Beach, ON N0H2T0For Sale

- C$819,0003 bd2 ba-- sqft19 Redgate Rd, South Bruce Peninsula, ON N0H2T0For Sale
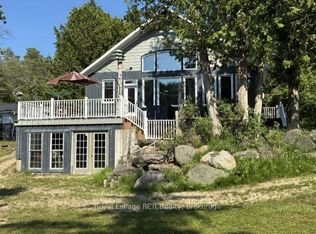
- C$1,100,0004 bd2 ba-- sqft1264 Sauble Falls Rd, South Bruce Peninsula, ON N0H2G0For Sale

Similar homes
- C$799,0003 bd3 ba-- sqft22 Bunnyview Dr, South Bruce Peninsula, ON N0H 2G0For Sale
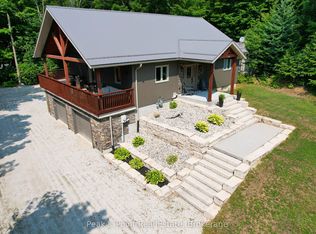 MLS ID #X13836200, Peak® Point Real Estate. TRREB
 - C$819,0003 bd2 ba-- sqft19 Redgate Rd, South Bruce Peninsula, ON N0H 2T0For SaleMLS ID #X13518700, Royal LePage RCR Realty. TRREB
- C$729,0003 bd2 ba-- sqft55 Shamrock Blvd, South Bruce Peninsula, ON N0H 2T0For Sale
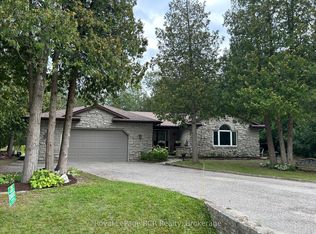 MLS ID #X13679950, Royal LePage RCR Realty. TRREB
 - C$799,9004 bd4 ba-- sqft424 Huron Rd, South Bruce Peninsula, ON N0H 2T0For Sale
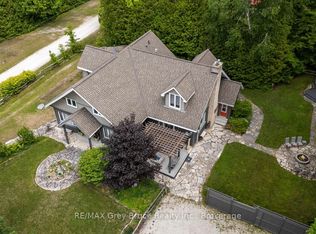 MLS ID #X13526134, RE/MAX Grey Bruce Realty Inc.. TRREB
