Welcome to your dream home in the heart of Red Bay, where refined finishes, thoughtful design, and an exceptional lifestyle come together in perfect harmony. This impressive three-level estate offers elegant living with four spacious bedrooms upstairs, including two private suites with spa-inspired ensuites. Crown moulding and 9-foot ceilings add timeless character, while premium Centennial windows fill the home with natural light and energy efficiency. The chef's kitchen is the heart of the home, featuring a commercial-grade Garland propane stove, Corian countertops, a generous pantry, and a butler's servery-perfect for effortless entertaining. Every heated appliance, from the hot water tank to the BBQ and fire tables, is hard-piped to propane for seamless, cost-effective comfort year-round. Designed for both relaxation and connection, this home easily adapts to your lifestyle goals. Host memorable gatherings, welcome extended family, create a dedicated home office, or build your ideal fitness or hobby space-the flexible layout gives you room to grow and truly live. Heated bathroom floors add everyday luxury, while the lower level offers a blank canvas for you to create your own versatile space for a future family room or guest room. You'll apprecaite the existing workshop, and abundant storage the lower level offers. Step outside to your private retreat. The cabana invites yoga sessions or peaceful afternoons, while a fire pit area, large shed, cabana storage, and fenced parking for up to eight vehicles complete this entertainer's oasis. Located in Red Bay-often called Sauble Beach's hidden gem-you'll enjoy breathtaking sunsets, calm shallow waters ideal for families, and a welcoming community with a nearby public dock for easy lake access. This is more than a home-it's your private resort and a gateway to the very best of Bruce Peninsula living.
For sale
C$799,900
424 Huron Rd, South Bruce Peninsula, ON N0H 2T0
4beds
4baths
Single Family Residence
Built in ----
0.41 Acres Lot
$-- Zestimate®
C$--/sqft
C$-- HOA
What's special
Refined finishesThoughtful designFour spacious bedrooms upstairsCrown mouldingPremium centennial windowsNatural lightEnergy efficiency
- 82 days
- 25
- 0
Zillow last checked:
Listing updated:
Listed by:
RE/MAX Grey Bruce Realty Inc.
Source: TRREB,MLS®#: X13526134 Originating MLS®#: One Point Association of REALTORS
Originating MLS®#: One Point Association of REALTORSFacts & features
Interior
Bedrooms & bathrooms
- Bedrooms: 4
- Bathrooms: 4
Primary bedroom
- Level: Second
- Dimensions: 8.28 x 5
Bedroom
- Level: Second
- Dimensions: 4.98 x 3.58
Bedroom
- Level: Second
- Dimensions: 3.81 x 3.61
Bedroom
- Level: Second
- Dimensions: 5.21 x 3.38
Bathroom
- Level: Second
- Dimensions: 2.57 x 1.52
Bathroom
- Level: Second
- Dimensions: 2.44 x 2.06
Bathroom
- Level: Second
- Dimensions: 1.6 x 1.3
Bathroom
- Level: Second
- Dimensions: 3 x 2.18
Den
- Level: Main
- Dimensions: 4.45 x 2.9
Dining room
- Level: Main
- Dimensions: 6.48 x 5.74
Foyer
- Level: Main
- Dimensions: 2.54 x 1.88
Kitchen
- Level: Main
- Dimensions: 7.47 x 5.33
Laundry
- Level: Lower
- Dimensions: 3.78 x 3.28
Living room
- Level: Main
- Dimensions: 8.84 x 5.99
Other
- Level: Second
- Dimensions: 3.25 x 1.42
Other
- Level: Main
- Dimensions: 1.52 x 1.29
Pantry
- Level: Main
- Dimensions: 2.69 x 1.3
Other
- Level: Second
- Dimensions: 4.8 x 2.79
Workshop
- Level: Lower
- Dimensions: 4.8 x 3.76
Heating
- Other, Propane
Cooling
- Window Unit(s)
Appliances
- Included: Water Heater Owned, Water Treatment, Water Purifier
Features
- Guest Accommodations, Workbench
- Basement: Full,Development Potential
- Has fireplace: Yes
- Fireplace features: Family Room, Living Room, Propane
Interior area
- Living area range: 3000-3500 null
Property
Parking
- Total spaces: 10
- Parking features: Private Double
Features
- Stories: 1.5
- Patio & porch: Deck
- Exterior features: Landscaped, Year Round Living
- Pool features: None
- Has spa: Yes
- Spa features: Hot Tub
Lot
- Size: 0.41 Acres
- Features: Beach, Campground, Lake Access, School Bus Route
Details
- Parcel number: 331340263
- Other equipment: Propane Tank, Sewage Pump
Construction
Type & style
- Home type: SingleFamily
- Property subtype: Single Family Residence
Materials
- Stone, Vinyl Siding
- Foundation: Concrete Block
- Roof: Asphalt Shingle
Utilities & green energy
- Sewer: Septic
Community & HOA
Location
- Region: South Bruce Peninsula
Financial & listing details
- Tax assessed value: C$540,000
- Annual tax amount: C$7,064
- Date on market: 7/6/2026
Price history
Price history is unavailable.
Public tax history
Tax history is unavailable.
Climate risks
Neighborhood: N0H
Nearby schools
GreatSchools rating
No schools nearby
We couldn't find any schools near this home.
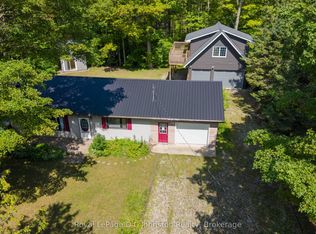
- C$462,2003 bd2 ba-- sqft25 Avele Rd, South Bruce Peninsula, ON N0H2T0For Sale
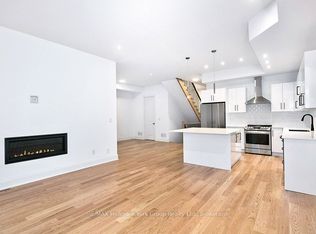
- C$899,0004 bd4 ba-- sqft23 Waterview Rd, South Bruce Peninsula, ON N0H2T0For Sale
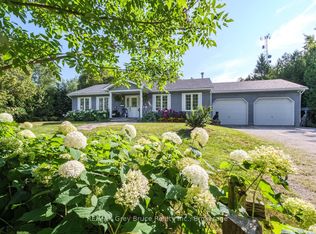
- C$789,0002 bd3 ba-- sqft358 Huron Rd, South Bruce Peninsula, ON N0H2T0For Sale
- C$349,9002 bd1 ba-- sqft520 Huron Rd, South Bruce Peninsula, ON N0H2T0For Sale

Similar homes
- C$789,0004 bd2 ba-- sqft50 S Hansen Dr, South Bruce Peninsula, ON N0H 2T0For Sale
 MLS ID #X13789496, Royal LePage RCR Realty. TRREB
 - C$450,0003 bd1 ba-- sqft550 Huron Rd N, South Bruce Peninsula, ON N0H 2T0For Sale
 MLS ID #X13816006, RE/MAX Grey Bruce Realty Inc.. TRREB
 - C$879,0004 bd2 ba-- sqft25 Dock Rd, South Bruce Peninsula, ON N0H 2T0For Sale
 MLS ID #X13548656, LPT Realty. TRREB
 - C$462,2003 bd2 ba-- sqft25 Avele Rd, South Bruce Peninsula, ON N0H 2T0For SaleMLS ID #X13710554, Royal LePage D C Johnston Realty. TRREB
