If you're looking for a year round place to call home, this one could be it! This storey and a half, newer, custom built home in Pike Bay - is warm and inviting - offering comfort and ease throughout. The combination dining/kitchen has a walkout from dining area; plenty of cabinetry in the kitchen. The living room provides a comfortable space to relax. There is a snugly space between the kitchen and dining - great spot for a computer. There is also a three piece bathroom, laundry and separate mechanical room. The second level has three bedrooms. The primary bedroom has an ensuite bathroom with a soaker tub; a second bedroom with a walkout to balcony that has a seasonal view of Pike Bay and there is a third bedroom and a three piece bathroom. The home is equipped with mini split air conditioner heat pumps. There is also in-floor radiant heat throughout. The attached garage also has heated floor. Metal roof, steel siding, private setting. Property is walking distance to good public access to the bay, just down the road. There is a convenience store, and gas bar nearby. Pike Bay is a great little community for year round living. Property is located on a year round paved municipal road. Taxes for 2026: $2818.29. Lot size is 94.5 feet x 200 feet deep. Property could also be used as a four season cottage getaway. This home is well built and designed, and is move in ready!
For sale
C$749,000
751 Pike Bay Rd, Northern Bruce Peninsula, ON N0H 2T0
3beds
3baths
Single Family Residence
Built in ----
0.43 Acres Lot
$-- Zestimate®
C$--/sqft
C$-- HOA
What's special
Newer custom built homeWarm and invitingIn-floor radiant heat throughoutMetal roofSteel sidingPrivate setting
- 126 days
- 8
- 0
Zillow last checked:
Listing updated:
Listed by:
RE/MAX Grey Bruce Realty Inc.
Source: TRREB,MLS®#: X13163040 Originating MLS®#: One Point Association of REALTORS
Originating MLS®#: One Point Association of REALTORSFacts & features
Interior
Bedrooms & bathrooms
- Bedrooms: 3
- Bathrooms: 3
Primary bedroom
- Level: Second
- Dimensions: 4.7 x 4.16
Bedroom 2
- Level: Second
- Dimensions: 6.1 x 3.25
Bedroom 3
- Level: Second
- Dimensions: 4.4 x 2.03
Bathroom
- Level: Second
- Dimensions: 2.36 x 1.57
Bathroom
- Level: Second
- Dimensions: 4.3 x 3.02
Bathroom
- Level: Main
- Dimensions: 2.12 x 1.51
Dining room
- Level: Main
- Dimensions: 7.82 x 3.5
Laundry
- Level: Main
- Dimensions: 3.38 x 3.37
Living room
- Level: Main
- Dimensions: 4.37 x 3.3
Utility room
- Level: Main
- Dimensions: 3.52 x 1.44
Heating
- Radiant, Propane
Cooling
- Wall Unit(s)
Appliances
- Included: Instant Hot Water, Water Heater Owned
Features
- Flooring: Carpet Free
- Basement: None
- Has fireplace: No
Interior area
- Living area range: 1100-1500 null
Video & virtual tour
Property
Parking
- Total spaces: 6
- Parking features: Private, Garage Door Opener
- Has garage: Yes
Features
- Stories: 1.5
- Patio & porch: Patio
- Exterior features: Landscaped, Year Round Living, Privacy
- Pool features: None
- Has view: Yes
- View description: Lake, Trees/Woods
- Has water view: Yes
- Water view: Lake,Partially Obstructive
- Waterfront features: None
Lot
- Size: 0.43 Acres
- Features: Campground, Place Of Worship, Rec./Commun.Centre, Wooded/Treed, Lake Access, Part Cleared
- Topography: Wooded/Treed,Level,Partially Cleared,Sloping
Details
- Additional structures: None
- Parcel number: 331270447
- Other equipment: Air Exchanger
Construction
Type & style
- Home type: SingleFamily
- Property subtype: Single Family Residence
Materials
- Metal/Steel Siding, Other
- Foundation: Slab
- Roof: Metal
Utilities & green energy
- Sewer: Septic
- Water: Drilled Well, Iron/Mineral Filter
- Utilities for property: Garbage Pickup, Recycling Pickup, Phone Available
Community & HOA
Community
- Security: Carbon Monoxide Detector(s), Smoke Detector(s)
Location
- Region: Northern Bruce Peninsula
Financial & listing details
- Tax assessed value: C$230,000
- Annual tax amount: C$2,818
- Date on market: 5/22/2026
Price history
Price history is unavailable.
Public tax history
Tax history is unavailable.
Climate risks
Neighborhood: N0H
Nearby schools
GreatSchools rating
No schools nearby
We couldn't find any schools near this home.
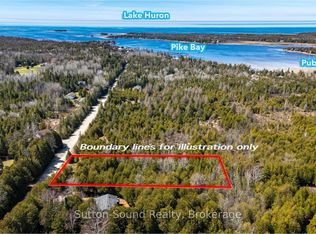
- C$149,0000.46 acres146 Sutter Rd, Northern Bruce Peninsula, ON N0H2T0Lot/Land
- C$139,0000 sqft0 Sutter Rd, Northern Bruce Peninsula, ON N0H2T0Lot/Land
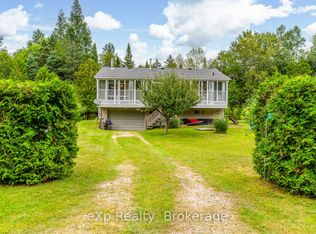
- C$590,0003 bd3 ba-- sqft27 Bell Dr, Northern Bruce Peninsula, ON N0H2T0For Sale
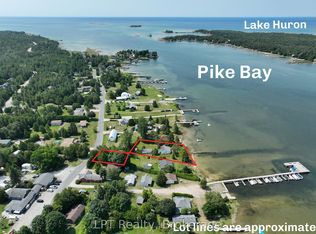
- C$375,0003 bd1 ba-- sqft828 Pike Bay Rd, Northern Bruce Peninsula, ON N0H2T0For Sale
Similar homes
- C$650,0005 bd2 ba-- sqft668 Pike Bay Rd, Northern Bruce Peninsula, ON N0H 2T0For Sale
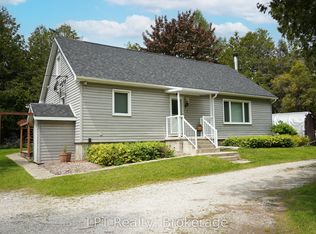 MLS ID #X13527266, LPT Realty. TRREB
 - C$679,9002 bd2 ba-- sqft109 Widgeon Cove Rd, Northern Bruce Peninsula, ON N0H 2T0For Sale
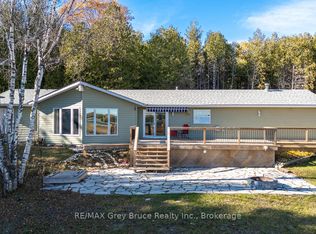 MLS ID #X13077128, RE/MAX Grey Bruce Realty Inc.. TRREB
 - C$729,0002 bd2 ba-- sqft37 Ronald St, Northern Bruce Peninsula, ON N0H 2T0For Sale
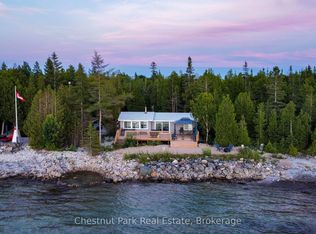 MLS ID #X13110068, Chestnut Park Real Estate. TRREB
 - C$799,9004 bd4 ba-- sqft424 Huron Rd, South Bruce Peninsula, ON N0H 2T0For Sale
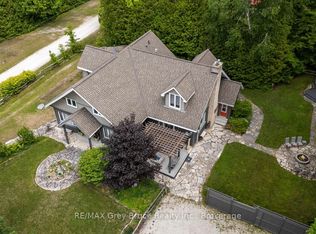 MLS ID #X13526134, RE/MAX Grey Bruce Realty Inc.. TRREB
