Relax in the hot tub, BBQ an amazing meal, then have a dance party on the new oversized rear deck! Sit with your toes in the sand and watch the kids play on the sandy beach while taking in breathtaking Lake Huron sunsets. The clean, rock shoreline is perfect for swimming, canoeing, and kayaking. Many extras are included with the property, including the hot tub, gazebo, BBQ, fire pit, bear bin, patio furniture, interior furniture, and more! Fully renovated inside and out, the cottage features a completely redesigned floor plan that offers a spacious feel with 2 bedrooms and 1.5 bathrooms. The main living area flows seamlessly from the newer kitchen to the living room, complete with an electric fireplace for cozy cottage evenings. Newer windows and doors throughout fill the home with natural light and create a seamless transition to outdoor living through the impressive 8-foot patio door. The exterior of both the cottage and bunkie have been updated with new vinyl siding, a metal roof, and new exterior lighting. The fully finished bunkie provides additional sleeping space or secure storage for all your recreational gear. Set on a private, well-treed lot, this secluded waterfront retreat also offers ample space to build a second home or cottage, providing excellent potential for future expansion or creating the ideal property for generations to enjoy. Located close to Lion's Head, ATV trails, hiking, and all the attractions of the Bruce Peninsula, you'll enjoy easy access to boating, the Bruce Trail, and The Grotto. This waterfront cottage is where memories are made...
For sale
C$729,000
37 Ronald St, Northern Bruce Peninsula, ON N0H 2T0
2beds
2baths
Single Family Residence
Built in ----
0 Square Feet Lot
$-- Zestimate®
C$--/sqft
C$-- HOA
What's special
Hot tubOversized rear deckSandy beachClean rock shorelineSpacious feelElectric fireplaceMetal roof
- 142 days
- 21
- 3
Zillow last checked:
Listing updated:
Listed by:
Chestnut Park Real Estate
Source: TRREB,MLS®#: X13110068 Originating MLS®#: One Point Association of REALTORS
Originating MLS®#: One Point Association of REALTORSFacts & features
Interior
Bedrooms & bathrooms
- Bedrooms: 2
- Bathrooms: 2
Bedroom
- Level: Main
- Dimensions: 3.73 x 2.03
Bedroom
- Level: Main
- Dimensions: 2.72 x 2.29
Bathroom
- Level: Main
- Dimensions: 2.26 x 1.5
Bathroom
- Level: Main
- Dimensions: 1.98 x 0.91
Dining room
- Level: Main
- Dimensions: 4.22 x 2.31
Kitchen
- Level: Main
- Dimensions: 5.46 x 2.24
Living room
- Level: Main
- Dimensions: 4.55 x 2.54
Heating
- Baseboard, Electric
Cooling
- None
Appliances
- Included: Water Heater Owned
Features
- Upgraded Insulation
- Basement: Separate Entrance,Unfinished
- Has fireplace: Yes
- Fireplace features: Living Room, Electric
Interior area
- Living area range: < 700 null
Property
Parking
- Total spaces: 6
- Parking features: Private, Other
Accessibility
- Accessibility features: Hard/Low Nap Floors, Open Floor Plan
Features
- Patio & porch: Deck
- Exterior features: Privacy
- Pool features: None
- Has view: Yes
- View description: Lake
- Has water view: Yes
- Water view: Lake,Direct
- Waterfront features: Beach Front, Direct, Lake
- Body of water: Lake Huron
Lot
- Size: 0 Square Feet
- Topography: Wooded/Treed,Rolling
Details
- Parcel number: 331270347
Construction
Type & style
- Home type: SingleFamily
- Architectural style: Bungalow-Raised
- Property subtype: Single Family Residence
- Attached to another structure: Yes
Materials
- Vinyl Siding
- Foundation: Concrete Block
- Roof: Metal
Utilities & green energy
- Sewer: Septic
- Water: Drilled Well
- Utilities for property: Internet Other, Recycling Pickup
Community & HOA
Community
- Security: Carbon Monoxide Detector(s), Smoke Detector(s)
Location
- Region: Northern Bruce Peninsula
Financial & listing details
- Annual tax amount: C$2,144
- Date on market: 5/11/2026
Price history
Price history is unavailable.
Public tax history
Tax history is unavailable.
Climate risks
Neighborhood: N0H
Nearby schools
GreatSchools rating
No schools nearby
We couldn't find any schools near this home.
- C$149,0000 sqft6 Island View Rd, Northern Bruce Peninsula, ON N0H2T0Lot/Land
- C$439,0003 bd1 ba-- sqft202 Whiskey Harbour Rd, Northern Bruce Peninsula, ON N0H2T0For Sale
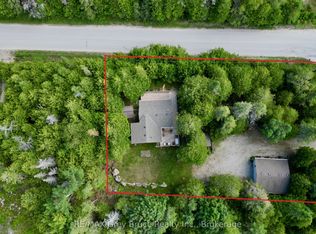
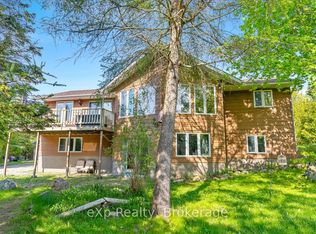
- C$624,9004 bd2 ba-- sqft55 Forbes Rd, Northern Bruce Peninsula, ON N0H2T0For Sale
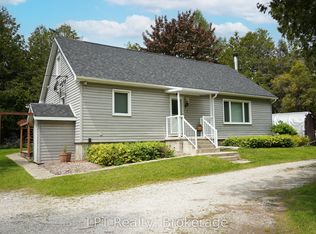
- C$149,0000.34 acres8 Devils Gln, Northern Bruce Peninsula, ON N0H2T0Lot/Land

Similar homes
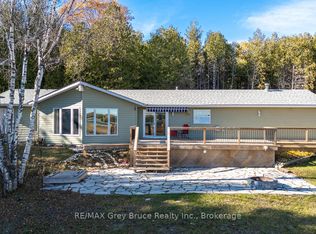
- C$650,0005 bd2 ba-- sqft668 Pike Bay Rd, Northern Bruce Peninsula, ON N0H 2T0For Sale
 MLS ID #X13527266, LPT Realty. TRREB
 - C$679,9002 bd2 ba-- sqft109 Widgeon Cove Rd, Northern Bruce Peninsula, ON N0H 2T0For Sale
 MLS ID #X13077128, RE/MAX Grey Bruce Realty Inc.. TRREB
 - C$749,0003 bd3 ba-- sqft751 Pike Bay Rd, Northern Bruce Peninsula, ON N0H 2T0For Sale
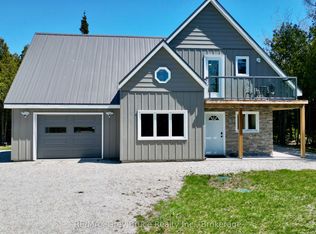 MLS ID #X13163040, RE/MAX Grey Bruce Realty Inc.. TRREB
 - C$799,9003 bd2 ba-- sqft100 Forbes Rd, Northern Bruce Peninsula, ON N0H 2T0For Sale
 MLS ID #X13682390, Chestnut Park Real Estate. TRREB
