Pike Bay paradise, where the blue of the skyline meets the lake and stretches into long summer days. Built in 2013, this expansive Viceroy offers three levels of family cottage living on a private, treed lot measuring approximately 144 ft x 350 ft near the end of Widgeon Cove Road. A winding driveway leads to an impressive retreat featuring a soaring great room, main floor primary suite with balcony, ensuite and laundry, plus two large upper-level bedrooms, a 3-piece bath and loft-style landing overlooking the living space below. Thoughtfully placed windows capture glimpses of the bay and surrounding natural beauty. The walkout lower level is framed and ready for completion, with space for two additional bedrooms, a bathroom and a large games or recreation room. In-floor heat serves all three levels. The property is serviced by a drilled well with water treatment systems and features beautifully manicured grounds, outdoor games areas and a firepit and EV charger. Follow the trail to the rugged and breathtaking waterfront, where the stone shelves of the Bruce Peninsula create exceptional swimming, snorkelling and paddling opportunities. Spectacular sunsets, brilliant star-filled skies and an unforgettable setting make this a remarkable and rare Pike Bay offering.
For sale
C$1,050,000
37 Paradise Dr, Northern Bruce Peninsula, ON N0H 2T0
5beds
3baths
Single Family Residence
Built in ----
1.16 Acres Lot
$-- Zestimate®
C$--/sqft
C$-- HOA
What's special
Winding drivewaySoaring great roomEnsuite and laundryTwo large upper-level bedroomsBeautifully manicured groundsOutdoor games areas
- 46 days |
- 15 |
- 1 |
Zillow last checked:
Listing updated:
Listed by:
RE/MAX Grey Bruce Realty Inc.
Source: TRREB,MLS®#: X13434154 Originating MLS®#: One Point Association of REALTORS
Originating MLS®#: One Point Association of REALTORSFacts & features
Interior
Bedrooms & bathrooms
- Bedrooms: 5
- Bathrooms: 3
Bedroom
- Level: Main
- Dimensions: 4.2 x 5
Bedroom 2
- Level: Second
- Dimensions: 3.1 x 5.2
Bedroom 3
- Level: Second
- Dimensions: 3.1 x 5.2
Bedroom 4
- Level: Lower
- Dimensions: 3.6 x 3.5
Bedroom 5
- Level: Lower
- Dimensions: 3.4 x 3.5
Bathroom
- Level: Main
- Dimensions: 1.9 x 1.6
Bathroom
- Level: Second
- Dimensions: 1.9 x 1.9
Bathroom
- Level: Main
- Dimensions: 2 x 1.3
Dining room
- Level: Main
- Dimensions: 3.4 x 4.2
Foyer
- Level: Main
- Dimensions: 3.5 x 1.5
Game room
- Level: Lower
- Dimensions: 6.7 x 3.5
Great room
- Level: Main
- Dimensions: 6.1 x 5.7
Kitchen
- Level: Main
- Dimensions: 3.1 x 5.4
Laundry
- Level: Main
- Dimensions: 1 x 1.7
Other
- Level: Lower
- Dimensions: 3.6 x 4.6
Other
- Level: Lower
- Dimensions: 2.4 x 3.6
Other
- Level: Second
- Dimensions: 1.2 x 5.7
Utility room
- Level: Lower
- Dimensions: 3.2 x 4.7
Heating
- Other, Propane
Cooling
- None
Appliances
- Included: Instant Hot Water, Water Heater Owned, Water Softener, Water Treatment
Features
- ERV/HRV, Primary Bedroom - Main Floor
- Basement: Partially Finished,Walk-Out Access
- Has fireplace: No
Interior area
- Living area range: 2000-2500 null
Video & virtual tour
Property
Parking
- Total spaces: 5
- Parking features: Private
Features
- Patio & porch: Deck, Patio
- Exterior features: Landscaped, Year Round Living
- Pool features: None
- Has view: Yes
- View description: Panoramic, Lake
- Has water view: Yes
- Water view: Lake,Partially Obstructive
- Waterfront features: Direct, Lake
- Body of water: Lake Huron
Lot
- Size: 1.16 Acres
- Features: Electric Car Charger, Lake Access, School Bus Route, Wooded/Treed
Details
- Additional structures: Shed
- Parcel number: 331280078
- Other equipment: Propane Tank, Sewage Pump
Construction
Type & style
- Home type: SingleFamily
- Architectural style: Contemporary
- Property subtype: Single Family Residence
Materials
- Hardboard, Wood
- Foundation: Poured Concrete
- Roof: Asphalt Shingle
Utilities & green energy
- Sewer: Septic
- Water: Drilled Well, Sediment Filter
Community & HOA
Location
- Region: Northern Bruce Peninsula
Financial & listing details
- Annual tax amount: C$5,894
- Date on market: 6/11/2026
RE/MAX Grey Bruce Realty Inc.
RE/MAX Grey Bruce Realty Inc.
By pressing Contact Agent, you agree that the real estate professional identified above may call/text you about your search, which may involve use of automated means and pre-recorded/artificial voices. You don't need to consent as a condition of buying any property, goods, or services. Message/data rates may apply. You also agree to our Terms of Use. Zillow does not endorse any real estate professionals. We may share information about your recent and future site activity with your agent to help them understand what you're looking for in a home.
Price history
Price history is unavailable.
Public tax history
Tax history is unavailable.
Climate risks
Neighborhood: N0H
Nearby schools
GreatSchools rating
No schools nearby
We couldn't find any schools near this home.
- C$195,0001.438 AcresLOT 17 Forbes Rd, Northern Bruce Peninsula, ON N0H2T0Lot/Land
- C$450,0003 bd1 ba757 sqft282 Widgeon Cove Rd, Northern Bruce Peninsula, ON N0H2T0For Sale

- C$679,9002 bd2 ba-- sqft109 Widgeon Cove Rd, Northern Bruce Peninsula, ON N0H2T0For Sale
- C$624,9004 bd2 ba-- sqft55 Forbes Rd, Northern Bruce Peninsula, ON N0H2T0For Sale
- C$184,7002.681 AcresLOT 6 Sunset Dr, South Bruce Peninsula, ON N0H2T0Lot/Land
- C$184,7002.681 AcresLOT 5 Sunset Dr, South Bruce Peninsula, ON N0H2T0Lot/Land
- C$184,7002.681 AcresLOT 4 Sunset Dr, South Bruce Peninsula, ON N0H2T0Lot/Land
- C$184,7002.979 AcresLOT 2 Sunset Dr, South Bruce Peninsula, ON N0H2T0Lot/Land
Similar homes
- C$650,0005 bd2 ba-- sqft668 Pike Bay Rd, Northern Bruce Peninsula, ON N0H 2T0For Sale
 MLS ID #X13527266, Keller Williams Realty Centres. TRREB
 - C$749,0003 bd3 ba-- sqft751 Pike Bay Rd, Northern Bruce Peninsula, ON N0H 2T0For Sale
 MLS ID #X13163040, RE/MAX Grey Bruce Realty Inc.. TRREB
 - C$679,9002 bd2 ba-- sqft109 Widgeon Cove Rd, Northern Bruce Peninsula, ON N0H 2T0For SaleMLS ID #X13077128, RE/MAX Grey Bruce Realty Inc.. TRREB
- C$899,0003 bd2 ba-- sqft850 Pike Bay Rd, Northern Bruce Peninsula, ON N0H 2T0For Sale
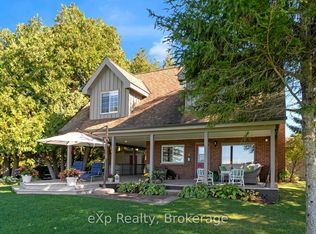 MLS ID #X12935672, eXp Realty. TRREB
 - C$799,9003 bd1 ba-- sqft834 Pike Bay Rd, Northern Bruce Peninsula, ON N0H 2T0For SaleMLS ID #X13051148, Wilfred McIntee & Co Limited. TRREB
- C$1,250,0005 bd3 ba-- sqft112 Tamarac Rd, Northern Bruce Peninsula, ON N0H 1W0For SaleMLS ID #X13590962, Real Broker Ontario Ltd.. TRREB
- C$599,5003 bd1 ba-- sqft28 Stewarts Point, Northern Bruce Peninsula, ON N0H 2T0For SaleMLS ID #X13156534, RE/MAX Grey Bruce Realty Inc.. TRREB
- C$679,9003 bd2 ba-- sqft65 Lawrence Rd, South Bruce Peninsula, ON N0H 2T0For SaleMLS ID #X13588518, RE/MAX Grey Bruce Realty Inc.. TRREB
- C$949,9003 bd3 ba-- sqft186 Hope Bay Rd, South Bruce Peninsula, ON N0H 2T0For SaleMLS ID #X13221602, RE/MAX Grey Bruce Realty Inc.. TRREB
- C$799,9004 bd4 ba-- sqft424 Huron Rd, South Bruce Peninsula, ON N0H 2T0For SaleMLS ID #X13526134, RE/MAX Grey Bruce Realty Inc.. TRREB
- C$879,0004 bd2 ba-- sqft25 Dock Rd, South Bruce Peninsula, ON N0H 2T0For SaleMLS ID #X13548656, Keller Williams Realty Centres. TRREB
- C$1,499,0004 bd3 ba-- sqft315 Shoreline Ave, South Bruce Peninsula, ON N0H 2T0For SaleMLS ID #X13598180, Keller Williams Realty Centres. TRREB
- C$729,0002 bd2 ba-- sqft37 Ronald St, Northern Bruce Peninsula, ON N0H 2T0For SaleMLS ID #X13110068, Chestnut Park Real Estate. TRREB
- C$849,0004 bd2 ba-- sqft21 Tyson Ln, South Bruce Peninsula, ON N0H 2T0For SaleMLS ID #X12887904, Keller Williams Realty Centres. TRREB
- C$999,9993 bd2 ba-- sqft109 Dahl St, Georgian Bluffs, ON N0H 2T0For SaleMLS ID #X13468890, Sutton-Sound Realty. TRREB
- C$649,0004 bd2 ba-- sqft1269 Sunset Dr, South Bruce Peninsula, ON N0H 2T0For SaleMLS ID #X13552352, Peak® Point Real Estate. TRREB
- C$1,100,0004 bd4 ba-- sqft41 Boyds Harbour Loop, Northern Bruce Peninsula, ON N0H 2M0For SaleMLS ID #X13166564, RE/MAX Grey Bruce Realty Inc.. TRREB
- C$749,9005 bd2 ba-- sqft23 Pierce St N, South Bruce Peninsula, ON N0H 2T0For SaleMLS ID #X13458742, Century 21 Millennium Inc.. TRREB
- C$525,0003 bd1 ba-- sqft550 Huron Rd N, South Bruce Peninsula, ON N0H 2T0For SaleMLS ID #X13516110, RE/MAX Grey Bruce Realty Inc.. TRREB
- C$799,0003 bd1 ba-- sqft16 Youngs Dr, South Bruce Peninsula, ON N0H 2T0For SaleMLS ID #X13521722, Royal LePage RCR Realty. TRREB
