Welcome home to 28 Stewarts Point just in time for cozy cottage days and Autumn hikes on the Bruce Peninsula. Fall in love with this nostalgic cottage feel , well cared for 4 season home in the charming community of Pike Bay . This property is the definition of "Turn Key " for anyone wanting an immediate stress free transition. Tucked away from the road , enter your tree lined private driveway to a large detached garage. For the tinkering enthusiast the Garage doubles as a stocked workshop complete with cupboards, workbenches, some tools and storage. As you make your way down the path past the garage through the ivy lined trellis , take note of the mature treed yard surrounded by blooming annual gardens. Enter home through the spacious foyer and a beautiful glass door to the Great Room. The first details you will notice are the large wall to wall Western exposure windows , the centrally placed stone fire place in the living room and the naturally lit kitchen to your right . Beyond the kitchen are 3 well sized bedrooms complete with beds, bedding , night stands and dressers . Each bedroom has a closet for storage. The second bedroom hides the indoor access to the high ceilinged crawl space basement with large storage rooms and the laundry facilities. For the retro music and video lover the DVDs, CDs and Games in the 3rd are all included for hours of cottage entertainment. A 4 piece bathroom is conveniently located in between the bedrooms. As you make your way past the great room the room opens up to a wicker filled sitting area with a full wall of windows; truly a sunny Sunroom with a sliding door entrance to the upper deck. From the Sunroom your living and dining space expand to enjoy outdoor treed views and sounds of the water. The new deck is perfect for peaceful morning coffee or the chatter of friends and family BBQs. Private access waterfront has plenty of space for a dock or a gazebo to enjoy the endless sunsets to the West.
For sale
C$594,000
28 Stewarts Point, Northern Bruce Peninsula, ON N0H 2T0
3beds
1baths
Single Family Residence
Built in ----
0.68 Acres Lot
$-- Zestimate®
C$--/sqft
C$-- HOA
What's special
Nostalgic cottage feelTree lined private drivewayLarge detached garageIvy lined trellisMature treed yardBlooming annual gardensSpacious foyer
- 27 days
- 62
- 0
Zillow last checked:
Listing updated:
Listed by:
RE/MAX Grey Bruce Realty Inc.
Source: TRREB,MLS®#: X13817416 Originating MLS®#: One Point Association of REALTORS
Originating MLS®#: One Point Association of REALTORSFacts & features
Interior
Bedrooms & bathrooms
- Bedrooms: 3
- Bathrooms: 1
Primary bedroom
- Level: Main
- Dimensions: 3.53 x 3.63
Bedroom 2
- Level: Main
- Dimensions: 3.53 x 2.44
Bedroom 3
- Level: Main
- Dimensions: 3.5 x 3.61
Bathroom
- Level: Main
- Dimensions: 1.5 x 2.44
Foyer
- Level: Main
- Dimensions: 2.34 x 2.23
Great room
- Level: Main
- Dimensions: 7.11 x 5.16
Kitchen
- Level: Main
- Dimensions: 5.16 x 2.97
Laundry
- Level: Basement
- Dimensions: 2.46 x 7.62
Other
- Level: Basement
- Dimensions: 6.79 x 4.55
Other
- Level: Basement
- Dimensions: 4.19 x 3.5
Other
- Level: Basement
- Dimensions: 3.17 x 3.94
Sunroom
- Level: Main
- Dimensions: 3.33 x 3.56
Heating
- Baseboard, Electric
Cooling
- Window Unit(s)
Appliances
- Included: Water Treatment
Features
- Primary Bedroom - Main Floor, Storage, Separate Heating Controls
- Basement: Crawl Space,Unfinished,Walk-Out Access
- Has fireplace: Yes
- Fireplace features: Living Room, Propane, Insert, Free Standing
Interior area
- Living area range: 1100-1500 null
Video & virtual tour
Property
Parking
- Total spaces: 6
- Parking features: Garage
- Has garage: Yes
Features
- Pool features: None
- Water view: Direct,Partially Obstructive
- On waterfront: Yes
- Waterfront features: Canal Front, Direct, Lake
- Body of water: Lake Huron
Lot
- Size: 0.68 Acres
Details
- Parcel number: 331280228
Construction
Type & style
- Home type: SingleFamily
- Architectural style: Bungalow-Raised
- Property subtype: Single Family Residence
Materials
- Board & Batten, Concrete
- Foundation: Block, Concrete
- Roof: Metal
Details
- Builder name: Viceroy
Utilities & green energy
- Sewer: Septic
- Utilities for property: Cable Available, Garbage Pickup, Internet Other, Phone Available
Community & HOA
Location
- Region: Northern Bruce Peninsula
Financial & listing details
- Annual tax amount: C$2,634
- Date on market: 9/23/2026
Price history
Price history is unavailable.
Public tax history
Tax history is unavailable.
Climate risks
Neighborhood: N0H
Nearby schools
GreatSchools rating
No schools nearby
We couldn't find any schools near this home.
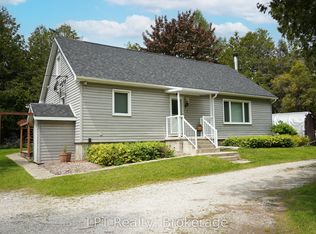
- C$650,0005 bd2 ba-- sqft668 Pike Bay Rd, Northern Bruce Peninsula, ON N0H2T0For Sale
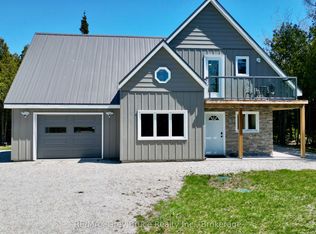
- C$749,0003 bd3 ba-- sqft751 Pike Bay Rd, Northern Bruce Peninsula, ON N0H2T0For Sale
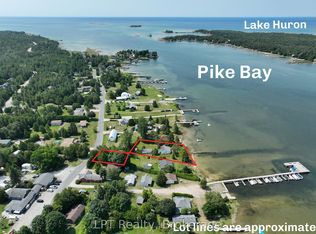
- C$375,0003 bd1 ba-- sqft828 Pike Bay Rd, Northern Bruce Peninsula, ON N0H2T0For Sale
- C$1,049,0006 bd3 ba-- sqft107 Whiskey Harbour Rd, Northern Bruce Peninsula, ON N0H2T0For Sale

Similar homes
- C$595,0003 bd2 ba-- sqft65 Lawrence Rd, South Bruce Peninsula, ON N0H 2T0For Sale
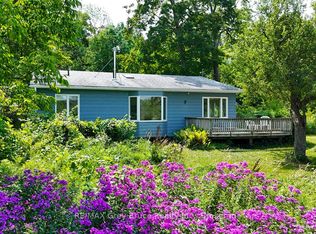 MLS ID #X13588518, RE/MAX Grey Bruce Realty Inc.. TRREB
 - C$679,9002 bd2 ba-- sqft109 Widgeon Cove Rd, Northern Bruce Peninsula, ON N0H 2T0For Sale
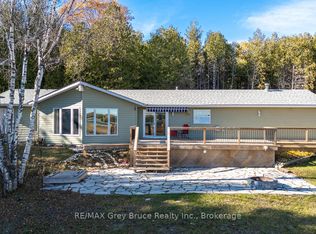 MLS ID #X13077128, RE/MAX Grey Bruce Realty Inc.. TRREB
 - C$445,0003 bd1 ba-- sqft87 Whiskey Harbour Rd, Northern Bruce Peninsula, ON N0H 2T0For Sale
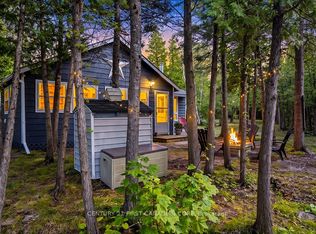 MLS ID #X13728038, CENTURY 21 FIRST CANADIAN CORP. TRREB
 - C$559,0003 bd2 ba-- sqft290 Myles Bay Shore Rd, Northern Bruce Peninsula, ON N0H 1W0For Sale
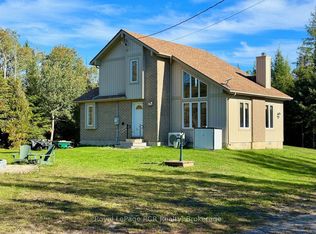 MLS ID #X14085924, Royal LePage RCR Realty. TRREB
