If you enjoy watching the sunsets, you'll appreciate this two bedroom, 3 piece bath cottage situated along the shores of Lake Huron. The cottage is set just perfectly to watch the sunsets from the patio, the dining room and or the living room. Take a lounge chair to the water's edge and enjoy the sunset views from there! The cottage itself is a delight, featuring two bedrooms, an open concept living, kitchen and dining with walkout to patio. There are some updates such as thermo-pane windows, newer roof shingles, and carpet. There is a propane wall unit for heat, and also a woodstove. If you need a place to house the toys or your vehicle, there is a detached 30' X 20' garage that could accommodate them. The property is well treed and the lot measures 115 feet wide by 414 feet deep. Cottage could be used for year round purposes. The waterfront has been dredged to allow for docking facilities. It's a neat property to start making some special memories! If you're ready to start cottage life, come and have a closer look at this one! Property is located on a year round paved road. Rural services such as garbage and recycling pickup are available. Road is plowed during winter time. Taxes: $3342.00.
For sale
C$625,000
123 Fowlie Rd, Northern Bruce Peninsula, ON N0H 1W0
2beds
1baths
Single Family Residence
Built in ----
1.09 Acres Lot
$-- Zestimate®
C$--/sqft
C$-- HOA
What's special
Walkout to patioThermo-pane windowsNewer roof shinglesProperty is well treed
- 47 days
- 64
- 3
Zillow last checked:
Listing updated:
Listed by:
RE/MAX Grey Bruce Realty Inc.
Source: TRREB,MLS®#: X13643050 Originating MLS®#: One Point Association of REALTORS
Originating MLS®#: One Point Association of REALTORSFacts & features
Interior
Bedrooms & bathrooms
- Bedrooms: 2
- Bathrooms: 1
Bedroom
- Level: Main
- Dimensions: 2.93 x 7.4
Bedroom 2
- Level: Main
- Dimensions: 3.54 x 2.26
Bathroom
- Level: Main
- Dimensions: 3.41 x 2.87
Dining room
- Level: Main
- Dimensions: 4.45 x 2.07
Kitchen
- Level: Main
- Dimensions: 3.48 x 2.07
Living room
- Level: Main
- Dimensions: 3.48 x 6.52
Heating
- Baseboard, Electric
Cooling
- None
Appliances
- Included: Water Heater Owned
Features
- Basement: None
- Has fireplace: Yes
- Fireplace features: Living Room, Wood Burning Stove, Wood Burning
Interior area
- Living area range: < 700 null
Video & virtual tour
Property
Parking
- Total spaces: 10
- Parking features: Garage
- Has garage: Yes
Features
- Exterior features: Privacy
- Pool features: None
- Has view: Yes
- View description: Lake, Trees/Woods, Clear
- Has water view: Yes
- Water view: Lake,Direct
- Waterfront features: Waterfront-Deeded, Direct, Lake
- Body of water: Lake Huron
Lot
- Size: 1.09 Acres
- Features: Wooded/Treed, Waterfront, School Bus Route
- Topography: Wooded/Treed,Level,Partially Cleared
Details
- Additional structures: Garden Shed, Storage
- Parcel number: 331260396
Construction
Type & style
- Home type: SingleFamily
- Architectural style: Bungalow
- Property subtype: Single Family Residence
Materials
- Vinyl Siding
- Foundation: Slab
- Roof: Asphalt Shingle
Utilities & green energy
- Sewer: None
- Water: Drilled Well
- Utilities for property: Garbage Pickup, Electricity Connected, Internet Other, Phone Available, Recycling Pickup
Community & HOA
Community
- Security: Smoke Detector(s)
Location
- Region: Northern Bruce Peninsula
Financial & listing details
- Tax assessed value: C$262,000
- Annual tax amount: C$3,342
- Date on market: 8/6/2026
Price history
Price history is unavailable.
Public tax history
Tax history is unavailable.
Climate risks
Neighborhood: N0H
Nearby schools
GreatSchools rating
No schools nearby
We couldn't find any schools near this home.
- C$799,0003 bd3 ba-- sqft109 Pike St, North Bruce Peninsula, ON N0H1W0For Sale

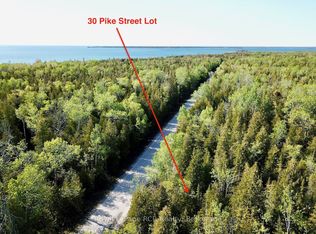
- C$195,0002 sqft30 Pike St, Northern Bruce Peninsula, ON N0H1W0Lot/Land
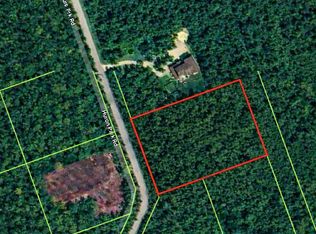
- C$189,9992.27 acres27 Huron Park Rd, Northern Bruce Peninsula, ON N0H1W0Lot/Land
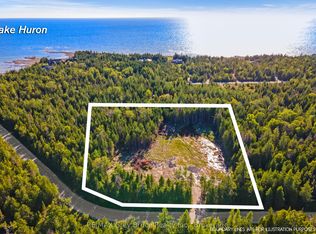
- C$110,0001 sqft30 Huron Park Rd, Northern Bruce Peninsula, ON N0H1W0Lot/Land
Similar homes
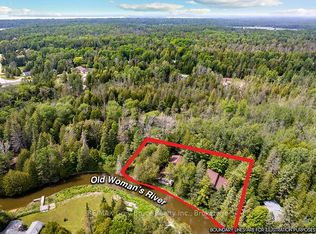
- C$515,0005 bd2 ba-- sqft26 Bridge St, Northern Bruce Peninsula, ON N0H 1W0For Sale
 MLS ID #X13472038, RE/MAX Grey Bruce Realty Inc.. TRREB
 - C$675,0004 bd2 ba-- sqft158 Stokes Bay Rd, Northern Bruce Peninsula, ON N0H 1W0For Sale
 MLS ID #X13695630, LPT Realty. TRREB
 - C$650,0005 bd2 ba-- sqft668 Pike Bay Rd, Northern Bruce Peninsula, ON N0H 2T0For Sale
 MLS ID #X13527266, LPT Realty. TRREB
 - C$429,9002 bd1 ba-- sqft295 Tammys Cove Rd, Northern Bruce Peninsula, ON N0H 1W0For Sale
 MLS ID #X13802018, Chestnut Park Real Estate. TRREB
