Well maintained three bedroom, family home in Miller Lake! Nestled amongst the maple and white birch trees, this lovely home has an open concept, with a walkout to a large deck overlooking the forest. The home has had some updates such as newer engineered flooring throughout on the main floor, newer appliances including washer and dryer, windows and doors, propane fireplace in living area and furnace, just to name a few. There is a four piece bath on the main floor. The basement is fully finished and has a family and recreation area and there's plenty of room that allows for additional sleeping quarters. Woodstove. The laundry room includes a two piece bath. There is a pantry and utility room. Walkout to patio from the basement. The spacious back deck is great for the barbecue, meals, tea/coffee time, board/card games, or just to enjoy nature! There is also an enclosed front porch. Detached garage. The property measures 134.38 feet wide and is 200 feet deep. Located on a year round 'No Exit' municipal road (road is plowed during winter time), there is good public access to the lake within a short walk. Property is nicely landscaped with flagstone walkways, enchanted lighting, and lamp posts. If you love to garden, there is a greenhouse to help get you started for the season. Property makes for a great family home and or can be used as a year round cottage. Taxes: $2157.00 for 2026.
For sale
C$549,000
313 Tammys Cove Rd, Northern Bruce Peninsula, ON N0H 1W0
3beds
2baths
Single Family Residence
Built in ----
0.62 Acres Lot
$-- Zestimate®
C$--/sqft
C$-- HOA
What's special
Open conceptPantry and utility roomEnclosed front porchDetached garage
- 152 days
- 1
- 0
Zillow last checked:
Listing updated:
Listed by:
RE/MAX Grey Bruce Realty Inc.
Source: TRREB,MLS®#: X13137886 Originating MLS®#: One Point Association of REALTORS
Originating MLS®#: One Point Association of REALTORSFacts & features
Interior
Bedrooms & bathrooms
- Bedrooms: 3
- Bathrooms: 2
Bedroom
- Level: Main
- Dimensions: 3.66 x 3.05
Bedroom 2
- Level: Main
- Dimensions: 3.81 x 3.05
Bedroom 3
- Level: Main
- Dimensions: 3.86 x 2.82
Bathroom
- Level: Main
- Dimensions: 3.81 x 1.67
Family room
- Level: Lower
- Dimensions: 6.71 x 5.72
Kitchen
- Level: Main
- Dimensions: 6.05 x 2.95
Laundry
- Level: Lower
- Dimensions: 3.4 x 2.84
Living room
- Level: Main
- Dimensions: 4.06 x 3.61
Other
- Level: Lower
- Dimensions: 4.37 x 1.37
Recreation
- Level: Lower
- Dimensions: 6.71 x 5.54
Sunroom
- Level: Main
- Dimensions: 5.28 x 2.95
Utility room
- Level: Lower
- Dimensions: 2.59 x 1.68
Heating
- Forced Air, Propane
Cooling
- None
Appliances
- Included: Water Heater Owned
Features
- Primary Bedroom - Main Floor
- Basement: Finished with Walk-Out
- Has fireplace: Yes
- Fireplace features: Living Room, Propane
Interior area
- Living area range: 700-1100 null
Video & virtual tour
Property
Parking
- Total spaces: 6
- Parking features: Private Double
- Has garage: Yes
Features
- Patio & porch: Deck, Enclosed
- Exterior features: Year Round Living
- Pool features: None
- Has view: Yes
- View description: Trees/Woods
- Waterfront features: None
Lot
- Size: 0.62 Acres
- Features: Lake Access, Part Cleared, School Bus Route, Wooded/Treed
- Topography: Partially Cleared,Wooded/Treed
Details
- Additional structures: Greenhouse, Shed
- Parcel number: 331110577
Construction
Type & style
- Home type: SingleFamily
- Architectural style: Bungalow-Raised
- Property subtype: Single Family Residence
Materials
- Vinyl Siding
- Foundation: Concrete Block, Slab
- Roof: Asphalt Shingle
Utilities & green energy
- Sewer: Septic
- Water: Drilled Well
- Utilities for property: Garbage Pickup, Recycling Pickup, Phone Available, Internet Other, Electricity Connected, Cell Services
Community & HOA
Community
- Security: Carbon Monoxide Detector(s), Smoke Detector(s)
Location
- Region: Northern Bruce Peninsula
Financial & listing details
- Tax assessed value: C$176,000
- Annual tax amount: C$2,157
- Date on market: 5/16/2026
Price history
Price history is unavailable.
Public tax history
Tax history is unavailable.
Climate risks
Neighborhood: N0H
Nearby schools
GreatSchools rating
No schools nearby
We couldn't find any schools near this home.
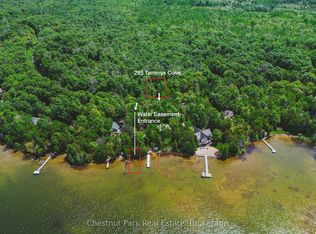
- C$429,9002 bd1 ba-- sqft295 Tammys Cove Rd, Northern Bruce Peninsula, ON N0H1W0For Sale
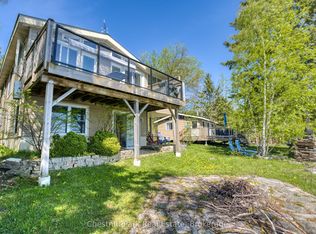
- C$1,049,0002 bd2 ba-- sqft156 Miller Lake Shore Rd, Northern Bruce Peninsula, ON N0H1Z0For Sale
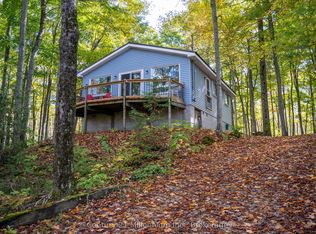
- C$449,0002 bd1 ba-- sqft149 Tammys Cove Rd, Northern Bruce Peninsula, ON N0H1W0For Sale
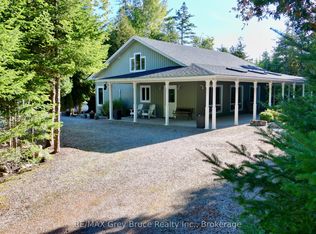
- C$999,0004 bd3 ba-- sqft120 Tammys Cove Rd, Northern Bruce Peninsula, ON N0H1W0For Sale

Similar homes
- C$429,9002 bd1 ba-- sqft295 Tammys Cove Rd, Northern Bruce Peninsula, ON N0H 1W0For SaleMLS ID #X13802018, Chestnut Park Real Estate. TRREB
- C$595,0003 bd2 ba-- sqft51 Lakewood Country Ln, Northern Bruce Peninsula, ON N0H 1W0For Sale
 MLS ID #X13874032, RE/MAX Grey Bruce Realty Inc.. TRREB
 - C$650,0005 bd4 ba2.9k sqft102 Cape Chin Rd N, Lion's Head, ON N0H 1W0For Sale
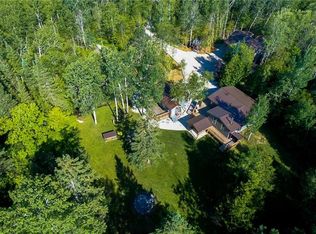 MLS ID #40867116, Lisa Hartsink, Broker of Record, Coldwell Banker Elevate Realty, Brokerage. ITSO
 - C$650,0005 bd4 ba-- sqft102 Cape Chin North Rd, Northern Bruce Peninsula, ON N0H 1W0For Sale
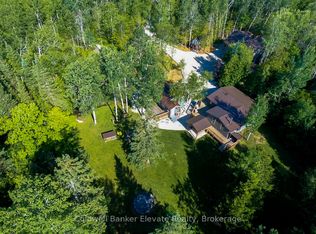 MLS ID #X13842552, Coldwell Banker Elevate Realty. TRREB
