Welcome to your hideaway on Tammy's Cove Road! An enchanting home or four-season cottage tucked into the trees with views of Miller Lake shimmering through the leaves, and lake access just across the road. Perched on a private, forested hillside with nothing but untouched woodland behind you, the setting feels lifted into the canopy, where sunlight filters through branches and evenings invite campfires under a sky full of stars. Inside, warm pine tongue-and-groove wraps the space in cottage character. Updates include a metal roof, renovated kitchen, appliances, flooring, lighting, select windows, and water filtration, so you can simply arrive and exhale. The living room opens to a walkout deck, perfect for morning coffee amongst the treetops or quiet twilight dinners with seasonal lake views. Just across the road, a large municipal waterfront access, approximately 100 ft of shoreline, makes lake life effortless. Swim, launch a kayak, or stretch out with a book by the water whenever the mood strikes. A winterized guest bunkie with an electric fireplace creates a cozy retreat for visitors and adds to the property's proven rental appeal, ideal if you're dreaming of income potential alongside personal enjoyment. Set on a peaceful, family-friendly road yet close to the Peninsula's most iconic destinations including Tobermory, The Grotto, Smokey Head White Bluffs Provincial Park, Devil's Monument, and Dyers Bay, this is a place where nature, comfort, and a little everyday magic meet on the beautiful Bruce Peninsula.
For sale
C$449,000
149 Tammys Cove Rd, Northern Bruce Peninsula, ON N0H 1W0
2beds
1baths
Single Family Residence
Built in ----
0 Square Feet Lot
$-- Zestimate®
C$--/sqft
C$-- HOA
What's special
- 149 days
- 29
- 2
Zillow last checked:
Listing updated:
Listed by:
Century 21 Millennium Inc.
Source: TRREB,MLS®#: X13110532 Originating MLS®#: One Point Association of REALTORS
Originating MLS®#: One Point Association of REALTORSFacts & features
Interior
Bedrooms & bathrooms
- Bedrooms: 2
- Bathrooms: 1
Primary bedroom
- Level: Main
- Dimensions: 3.35 x 2.69
Bedroom 2
- Level: Main
- Dimensions: 2.95 x 2.39
Dining room
- Level: Main
- Dimensions: 3.45 x 2.82
Foyer
- Level: Main
- Dimensions: 2.54 x 2.56
Kitchen
- Level: Main
- Dimensions: 3.02 x 2.84
Living room
- Level: Main
- Dimensions: 4.34 x 3.61
Heating
- Baseboard, Electric
Cooling
- None
Appliances
- Included: Water Heater Owned, Water Treatment
Features
- Guest Accommodations, Primary Bedroom - Main Floor
- Flooring: Carpet Free
- Basement: Unfinished,Walk-Out Access
- Has fireplace: Yes
- Fireplace features: Electric, Wood Burning Stove
Interior area
- Living area range: 700-1100 null
Property
Parking
- Total spaces: 4
- Parking features: Private
Features
- Patio & porch: Deck
- Exterior features: Privacy, Recreational Area, Seasonal Living, Year Round Living
- Pool features: None
- Has view: Yes
- View description: Forest, Lake, Trees/Woods
- Has water view: Yes
- Water view: Lake,Partially Obstructive
- Waterfront features: Indirect, Lake
- Body of water: Miller Lake
Lot
- Size: 0 Square Feet
- Features: Campground, Cul de Sac/Dead End, Lake Access, Lake/Pond, Park, School Bus Route, Rectangular Lot
- Topography: Hillside,Sloping,Wooded/Treed
Details
- Additional structures: Out Buildings
- Parcel number: 331110357
Construction
Type & style
- Home type: SingleFamily
- Architectural style: Bungalow-Raised
- Property subtype: Single Family Residence
Materials
- Vinyl Siding
- Foundation: Concrete Block
- Roof: Metal
Utilities & green energy
- Sewer: Septic
- Water: Drilled Well
- Utilities for property: Cell Services, Garbage Pickup, Internet High Speed, Recycling Pickup
Community & HOA
Community
- Security: Carbon Monoxide Detector(s), Smoke Detector(s)
Location
- Region: Northern Bruce Peninsula
Financial & listing details
- Annual tax amount: C$2,058
- Date on market: 5/11/2026
Price history
Price history is unavailable.
Public tax history
Tax history is unavailable.
Climate risks
Neighborhood: N0H
Nearby schools
GreatSchools rating
No schools nearby
We couldn't find any schools near this home.
- C$999,0004 bd3 ba-- sqft120 Tammys Cove Rd, Northern Bruce Peninsula, ON N0H1W0For Sale

- C$712,5004 bd3 ba-- sqft89 Tammys Cove Rd, Northern Bruce Peninsula, ON N0H1W0For Sale

- C$1,069,0003 bd3 ba-- sqft340 Barneys Blvd, Northern Bruce Peninsula, ON N0H1Z0For Sale

- C$569,9003 bd2 ba-- sqft305 Barneys Blvd, Northern Bruce Peninsula, ON N0H1Z0For Sale
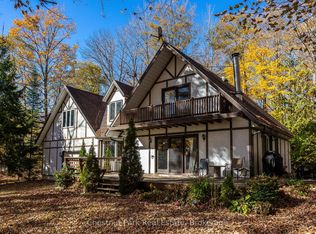
Similar homes
- C$429,9002 bd1 ba-- sqft295 Tammys Cove Rd, Northern Bruce Peninsula, ON N0H 1W0For Sale
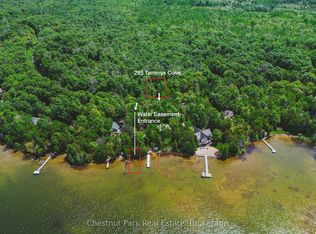 MLS ID #X13802018, Chestnut Park Real Estate. TRREB
 - C$549,0003 bd2 ba-- sqft313 Tammys Cove Rd, Northern Bruce Peninsula, ON N0H 1W0For Sale
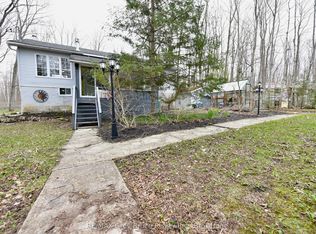 MLS ID #X13137886, RE/MAX Grey Bruce Realty Inc.. TRREB
 - C$650,0005 bd4 ba-- sqft102 Cape Chin North Rd, Northern Bruce Peninsula, ON N0H 1W0For Sale
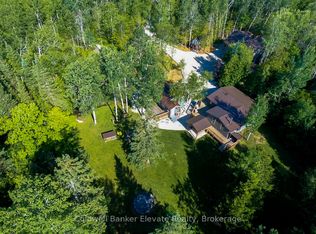 MLS ID #X13842552, Coldwell Banker Elevate Realty. TRREB
 - C$499,0004 bd1 ba-- sqft226 Bartley Dr, Northern Bruce Peninsula, ON N0H 1Z0For Sale
 MLS ID #X13858852, RE/MAX Grey Bruce Realty Inc.. TRREB
