Your Bruce Peninsula Escape Awaits! Welcome to the perfect place to slow down and enjoy everything Lion's Head has to offer. Set on a beautifully private lot just a short stroll from the beach, marina, shops, school, and all the charm of this welcoming waterfront community, this spacious 3-bedroom, 2-bathroom home offers the lifestyle you've been dreaming of. Step inside to discover bright, inviting living spaces designed for everyday comfort. The cozy propane fireplace creates the perfect gathering place on cooler evenings, while the generous layout provides plenty of room for family, guests, or simply spreading out and enjoying your own space. The spacious primary bedroom is a true retreat, complete with its own private deck-an ideal spot to sip your morning coffee, unwind with a book, or take in the peaceful surroundings at the end of the day. Outside, the large, private yard offers endless possibilities. Whether you envision summer barbecues, children and pets playing, gardening, or relaxing around a fire under the stars, you'll have the space and privacy to make it your own. Whether you're searching for a year-round family home, a peaceful retirement property, or the perfect Bruce Peninsula getaway, this home delivers the ideal combination of comfort, privacy, and unbeatable location.
For sale
C$389,900
124 Main St, Northern Bruce Peninsula, ON N0H 1W0
3beds
2baths
Single Family Residence
Built in ----
0.25 Acres Lot
$-- Zestimate®
C$--/sqft
C$-- HOA
What's special
Beautifully private lotBright inviting living spacesCozy propane fireplace
- 7 days
- 6
- 0
Zillow last checked:
Listing updated:
Listed by:
Century 21 Millennium Inc.
Source: TRREB,MLS®#: X13845200 Originating MLS®#: One Point Association of REALTORS
Originating MLS®#: One Point Association of REALTORSFacts & features
Interior
Bedrooms & bathrooms
- Bedrooms: 3
- Bathrooms: 2
Heating
- Baseboard, Propane
Cooling
- None
Appliances
- Included: Water Heater Owned
Features
- Basement: None
- Has fireplace: Yes
- Fireplace features: Living Room, Propane
Interior area
- Living area range: 1100-1500 null
Property
Parking
- Total spaces: 3
- Parking features: Private
Features
- Stories: 1.5
- Exterior features: Year Round Living
- Pool features: None
- Has view: Yes
- View description: Meadow
- Waterfront features: None
Lot
- Size: 0.25 Acres
- Features: Hospital
- Topography: Level
Details
- Parcel number: 331180176
Construction
Type & style
- Home type: SingleFamily
- Property subtype: Single Family Residence
- Attached to another structure: Yes
Materials
- Other, Vinyl Siding
- Foundation: Slab
- Roof: Asphalt Shingle
Utilities & green energy
- Sewer: Septic
- Utilities for property: Cell Services, Recycling Pickup, Street Lights
Community & HOA
Community
- Security: Carbon Monoxide Detector(s), Smoke Detector(s)
Location
- Region: Northern Bruce Peninsula
Financial & listing details
- Annual tax amount: C$1,384
- Date on market: 9/30/2026
Price history
Price history is unavailable.
Public tax history
Tax history is unavailable.
Climate risks
Neighborhood: N0H
Nearby schools
GreatSchools rating
No schools nearby
We couldn't find any schools near this home.
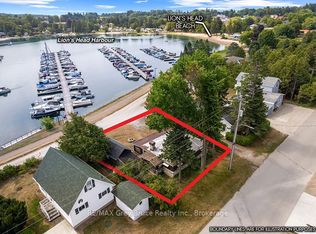
- C$385,000-- bd-- ba-- sqft11 McNeil St, Northern Bruce Peninsula, ON N0H1W0For Sale
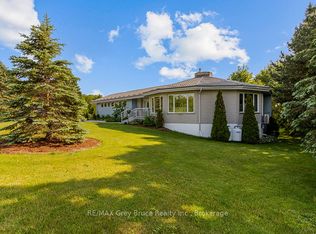
- C$899,0003 bd3 ba-- sqft15 Isthmus Bay Rd, Northern Bruce Peninsula, ON N0H1W0For Sale
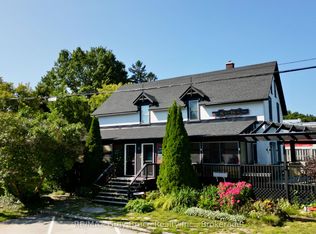
- C$199,9000.38 acres31 Isthmus Bay Rd E, Northern Bruce Peninsula, ON N0H1W0Lot/Land

- C$499,0005 bd4 ba-- sqft8 Helen St, Northern Bruce Peninsula, ON N0H1W0For Sale
Similar homes
- C$419,0003 bd1 ba-- sqft19 Mill St, Northern Bruce Peninsula, ON N0H 1W0For Sale
 MLS ID #X13534676, RE/MAX Grey Bruce Realty Inc.. TRREB
 - C$449,0004 bd2 ba-- sqft4 Mill St, Northern Bruce Peninsula, ON N0H 1W0For Sale
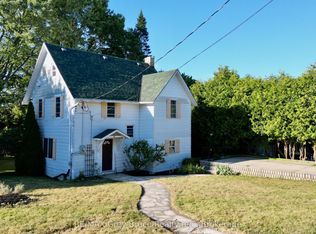 MLS ID #X13642052, RE/MAX Grey Bruce Realty Inc.. TRREB
 - C$385,000-- bd-- ba-- sqft11 McNeil St, Northern Bruce Peninsula, ON N0H 1W0For SaleMLS ID #X13658226, RE/MAX Grey Bruce Realty Inc.. TRREB
- C$499,9004 bd2 ba-- sqft1 Helen St, Northern Bruce Peninsula, ON N0H 1W0For Sale
 MLS ID #X13819750, RE/MAX REALTY SERVICES INC.. TRREB
