Welcome to 295 Tammys Cove Road, a charming home or cottage set on a private lot of just under one acre on a year-round municipally maintained road. Located just steps from public access to beautiful Miller Lake, this move-in-ready property offers the perfect blend of comfort, recreation, and natural beauty. Over the past 15 years, numerous updates have been completed, including the septic system, kitchen, bathroom, windows, siding, roof, and more, providing peace of mind for years to come. This well-maintained 2-bedroom, 1-bathroom home is ideal as a family cottage, residence, or investment property with excellent rental potential. The bright sunroom offers the perfect place to enjoy your morning coffee while taking in the surrounding nature and wildlife. Outside, you'll find plenty of space to relax and entertain. Gather with family and friends on the front deck, enjoy evenings around the fire pit, or explore the nearby trails throughout the peninsula. Perfectly situated in the heart of the Bruce Peninsula, you're only minutes from swimming, boating, fishing, hiking, and countless outdoor adventures. Explore world-famous attractions including The Grotto, approximately 30 minutes away, with Tobermory and Lion's Head both within easy driving distance. Whether you're looking for a peaceful retreat, a family getaway, or an investment opportunity, 295 Tammys Cove Road offers exceptional value and the chance to enjoy the very best of Bruce Peninsula living. Own a slice of paradise near the end of Tammys Cove Road, nestled in one of the area's quieter and more peaceful settings. Offered in the low $400s - don't miss this opportunity to own your piece of cottage country.
For sale
C$429,900
295 Tammys Cove Rd, Northern Bruce Peninsula, ON N0H 1W0
2beds
1baths
Single Family Residence
Built in ----
0.98 Acres Lot
$-- Zestimate®
C$--/sqft
C$-- HOA
What's special
Bright sunroomFront deck
- 19 days
- 18
- 1
Zillow last checked:
Listing updated:
Listed by:
Chestnut Park Real Estate
Source: TRREB,MLS®#: X13802018 Originating MLS®#: One Point Association of REALTORS
Originating MLS®#: One Point Association of REALTORSFacts & features
Interior
Bedrooms & bathrooms
- Bedrooms: 2
- Bathrooms: 1
Heating
- Baseboard, Electric
Cooling
- None
Appliances
- Included: Water Heater
Features
- Basement: Crawl Space
- Has fireplace: No
Interior area
- Living area range: < 700 null
Video & virtual tour
Property
Parking
- Total spaces: 5
Features
- Pool features: None
Lot
- Size: 0.98 Acres
Details
- Parcel number: 331110581
Construction
Type & style
- Home type: SingleFamily
- Architectural style: Bungalow
- Property subtype: Single Family Residence
Materials
- Aluminum Siding
- Foundation: Concrete Block
- Roof: Asphalt Shingle
Utilities & green energy
- Sewer: Septic
Community & HOA
Location
- Region: Northern Bruce Peninsula
Financial & listing details
- Annual tax amount: C$1,470
- Date on market: 9/18/2026
Price history
Price history is unavailable.
Public tax history
Tax history is unavailable.
Climate risks
Neighborhood: N0H
Nearby schools
GreatSchools rating
No schools nearby
We couldn't find any schools near this home.
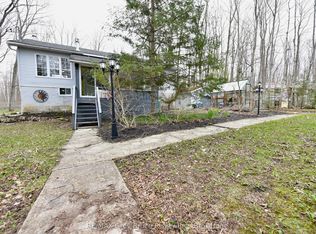
- C$549,0003 bd2 ba-- sqft313 Tammys Cove Rd, Northern Bruce Peninsula, ON N0H1W0For Sale
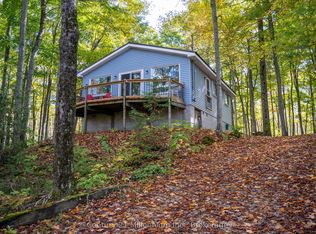
- C$1,049,0002 bd2 ba-- sqft156 Miller Lake Shore Rd, Northern Bruce Peninsula, ON N0H1Z0For Sale

- C$449,0002 bd1 ba-- sqft149 Tammys Cove Rd, Northern Bruce Peninsula, ON N0H1W0For Sale
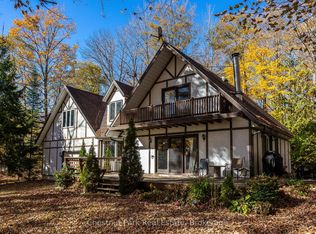
- C$569,9003 bd2 ba-- sqft305 Barneys Blvd, Northern Bruce Peninsula, ON N0H1Z0For Sale
Similar homes
- C$549,0003 bd2 ba-- sqft313 Tammys Cove Rd, Northern Bruce Peninsula, ON N0H 1W0For SaleMLS ID #X13137886, RE/MAX Grey Bruce Realty Inc.. TRREB
- C$449,0002 bd1 ba-- sqft149 Tammys Cove Rd, Northern Bruce Peninsula, ON N0H 1W0For SaleMLS ID #X13110532, Century 21 Millennium Inc.. TRREB
- C$450,0003 bd2 ba-- sqft94 Maple Dr, Northern Bruce Peninsula, ON N0H 1Z0For Sale
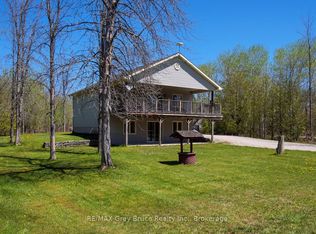 MLS ID #X13167246, RE/MAX Grey Bruce Realty Inc.. TRREB
 - C$499,0004 bd1 ba-- sqft226 Bartley Dr, Northern Bruce Peninsula, ON N0H 1Z0For Sale
 MLS ID #X13858852, RE/MAX Grey Bruce Realty Inc.. TRREB
