Welcome to escarpment living, where breathtaking Georgian Bay views take centre stage. This charming Viceroy home is perfectly perched above the shoreline, offering an incredible vantage point overlooking the sparkling blue waters of Georgian Bay.Step inside to a bright and inviting living room, where a dramatic wall of windows fills the space with natural light while showcasing stunning, ever-changing views of the Bay. With 3+1 bedrooms and 1 bathroom, there's plenty of room for family, guests, or a dedicated home office.Outdoor enthusiasts will love having the Bruce Trail just steps away, offering endless opportunities for hiking and exploring the natural beauty of the Niagara Escarpment. Enjoy the peaceful surroundings while still being conveniently located just 6 minutes from Lion's Head for shops, dining, the marina and amenities, and approximately 40 minutes to Tobermory and everything the northern Bruce Peninsula has to offer.Whether you're searching for a year-round home, weekend escape, or Bruce Peninsula retreat, this property is all about the view, the location and the lifestyle. Wake up to Georgian Bay, hit the trails, and come home to a front-row seat overlooking one of Ontario's most spectacular landscapes.
For sale
C$475,000
144 McKague Rd, Northern Bruce Peninsula, ON N0H 1W0
4beds
1baths
Single Family Residence
Built in ----
0 Square Feet Lot
$-- Zestimate®
C$--/sqft
C$-- HOA
What's special
Breathtaking georgian bay viewsDramatic wall of windowsNatural lightPeaceful surroundings
- 50 days
- 10
- 0
Zillow last checked:
Listing updated:
Listed by:
eXp Realty
Source: TRREB,MLS®#: X13709652 Originating MLS®#: One Point Association of REALTORS
Originating MLS®#: One Point Association of REALTORSFacts & features
Interior
Bedrooms & bathrooms
- Bedrooms: 4
- Bathrooms: 1
Primary bedroom
- Level: Main
- Dimensions: 3.16 x 4.28
Bedroom 2
- Level: Main
- Dimensions: 3.16 x 3.4
Bedroom 3
- Level: Main
- Dimensions: 3.16 x 3.32
Bathroom
- Level: Main
- Dimensions: 2.15 x 2.36
Other
- Level: Lower
- Dimensions: 3.28 x 4.93
Other
- Level: Lower
- Dimensions: 4.5 x 3.19
Den
- Level: Lower
- Dimensions: 3.23 x 2.93
Den
- Level: Lower
- Dimensions: 2.71 x 2.98
Dining room
- Level: Main
- Dimensions: 3.16 x 3.57
Kitchen
- Level: Main
- Dimensions: 3.16 x 3.48
Living room
- Level: Main
- Dimensions: 4.38 x 7.05
Other
- Level: Lower
- Dimensions: 2.61 x 3.55
Heating
- Forced Air, Propane
Cooling
- None
Appliances
- Included: Water Heater Owned
Features
- Basement: Walk-Out Access
- Has fireplace: Yes
- Fireplace features: Insert
Interior area
- Living area range: 1100-1500 null
Video & virtual tour
Property
Parking
- Total spaces: 4
Features
- Pool features: None
- Has view: Yes
- View description: Water
- Has water view: Yes
- Water view: Water,Direct
- Waterfront features: None
Lot
- Size: 0 Square Feet
- Features: Hospital, School, Rectangular Lot
Details
- Additional structures: Out Buildings
- Parcel number: 331200287
- Other equipment: Propane Tank
Construction
Type & style
- Home type: SingleFamily
- Architectural style: Bungalow-Raised
- Property subtype: Single Family Residence
Materials
- Wood
- Foundation: Block
- Roof: Metal
Utilities & green energy
- Sewer: Septic
Community & HOA
Location
- Region: Northern Bruce Peninsula
Financial & listing details
- Annual tax amount: C$2,410
- Date on market: 8/25/2026
Price history
Price history is unavailable.
Public tax history
Tax history is unavailable.
Climate risks
Neighborhood: N0H
Nearby schools
GreatSchools rating
No schools nearby
We couldn't find any schools near this home.
- C$690,0004 bd2 ba-- sqft146 McKague Rd, Northern Bruce Peninsula, ON N0H1W0For Sale

- C$775,0003 bd2 ba-- sqft126 McKague Rd, Northern Bruce Peninsula, ON N0H1W0For Sale
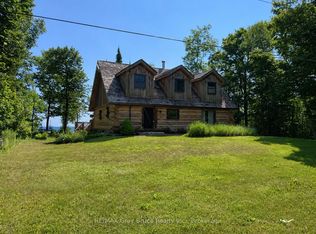
- C$639,0005 bd2 ba-- sqft66 Moore St, Northern Bruce Peninsula, ON N0H1W0For Sale
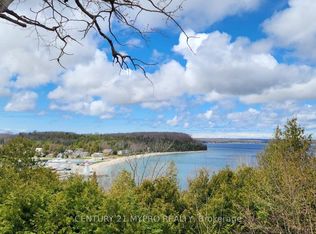
- C$849,0005 bd4 ba-- sqft20 Moore St, Northern Bruce Peninsula, ON N0H1W0For Sale

Similar homes
- C$499,9004 bd2 ba-- sqft1 Helen St, Northern Bruce Peninsula, ON N0H 1W0For Sale
 MLS ID #X13819750, RE/MAX REALTY SERVICES INC.. TRREB
 - C$449,0004 bd2 ba-- sqft4 Mill St, Northern Bruce Peninsula, ON N0H 1W0For Sale
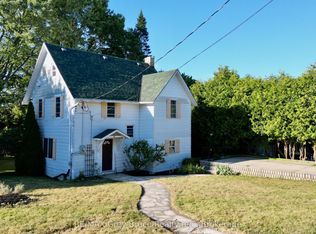 MLS ID #X13642052, RE/MAX Grey Bruce Realty Inc.. TRREB
 - C$639,0005 bd2 ba-- sqft66 Moore St, Northern Bruce Peninsula, ON N0H 1W0For SaleMLS ID #X13880030, CENTURY 21 MYPRO REALTY. TRREB
- C$499,0005 bd4 ba-- sqft8 Helen St, Northern Bruce Peninsula, ON N0H 1W0For Sale
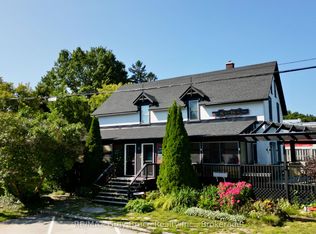 MLS ID #X13757738, RE/MAX Grey Bruce Realty Inc.. TRREB
