Enjoy the best of **lake-country living** in this spacious 2,400 sq. ft. raised bungalow, ideally located just across the road from Berford Lake in South Bruce Peninsula. Whether you're searching for a year-round residence or a relaxing cottage escape, this 3-bedroom, 2-bathroom home offers plenty of room for family, guests and all the recreational gear that comes with life by the lake. Set on a generous corner lot surrounded by mature trees, the property offers a wonderful sense of privacy along with plenty of outdoor space to enjoy. Front and back decks create inviting areas for morning coffee, summer barbecues and evenings outdoors, while the expansive yard provides room for gardens, games and gatherings. A large detached garage/workshop adds excellent storage for vehicles, boats, kayaks and water toys.Inside, the main level is bright and welcoming with hardwood flooring and vaulted ceilings enhancing the living area. The open-concept kitchen and dining space is designed for everyday living and entertaining, with large windows bringing in an abundance of natural light. Two bedrooms and two bathrooms are located on this level, including a primary bedroom with its own ensuite.The finished lower level extends the living space with a comfortable family/recreation room featuring a propane fireplace, an additional bedroom, office, laundry and cold storage. A convenient walk-up provides direct access to the outdoors. Located just 10 minutes north of Wiarton, you can enjoy the peace and slower pace of country living while keeping shopping, dining and everyday amenities within easy reach. Berford Lake is known for its warm waters, fishing and memorable sunsets, with opportunities for boating, kayaking, canoeing, paddle boarding and swimming. **Public water access is just steps away**, making it easy to embrace everything lake life has to offer. A spacious home, a beautiful natural setting and the water practically at your doorstep-your Bruce Peninsula lifestyle awaits.
For sale
C$524,900
92 Parkside Ave, South Bruce Peninsula, ON N0H 2T0
4beds
2baths
Single Family Residence
Built in ----
0 Square Feet Lot
$-- Zestimate®
C$--/sqft
C$-- HOA
What's special
Generous corner lotSurrounded by mature treesPlenty of outdoor spaceHardwood flooring
- 22 hours
- 1
- 0
Zillow last checked:
Listing updated:
Listed by:
eXp Realty
Source: TRREB,MLS®#: X13729714 Originating MLS®#: One Point Association of REALTORS
Originating MLS®#: One Point Association of REALTORSFacts & features
Interior
Bedrooms & bathrooms
- Bedrooms: 4
- Bathrooms: 2
Primary bedroom
- Level: Main
- Dimensions: 3.42 x 5.19
Bedroom 2
- Level: Main
- Dimensions: 2.54 x 2.92
Bedroom 3
- Level: Lower
- Dimensions: 3.52 x 4.58
Bathroom
- Level: Main
- Dimensions: 2.54 x 2.4
Bathroom
- Level: Main
- Dimensions: 1.75 x 2.53
Dining room
- Level: Main
- Dimensions: 1.75 x 5.17
Dining room
- Level: Main
- Dimensions: 1.75 x 5.17
Dining room
- Level: Main
- Dimensions: 1.75 x 5.17
Dining room
- Level: Main
- Dimensions: 1.75 x 5.17
Dining room
- Level: Main
- Dimensions: 1.75 x 5.17
Dining room
- Level: Main
- Dimensions: 1.75 x 5.17
Dining room
- Level: Main
- Dimensions: 1.75 x 5.17
Dining room
- Level: Main
- Dimensions: 1.75 x 5.17
Dining room
- Level: Main
- Dimensions: 1.75 x 5.17
Dining room
- Level: Main
- Dimensions: 1.75 x 5.17
Dining room
- Level: Main
- Dimensions: 1.75 x 5.17
Dining room
- Level: Main
- Dimensions: 1.75 x 5.17
Dining room
- Level: Main
- Dimensions: 1.75 x 5.17
Dining room
- Level: Main
- Dimensions: 1.75 x 5.17
Dining room
- Level: Main
- Dimensions: 1.75 x 5.17
Kitchen
- Level: Main
- Dimensions: 3.64 x 5.34
Kitchen
- Level: Main
- Dimensions: 3.64 x 5.34
Kitchen
- Level: Main
- Dimensions: 3.64 x 5.34
Kitchen
- Level: Main
- Dimensions: 3.64 x 5.34
Kitchen
- Level: Main
- Dimensions: 3.64 x 5.34
Kitchen
- Level: Main
- Dimensions: 3.64 x 5.34
Kitchen
- Level: Main
- Dimensions: 3.64 x 5.34
Kitchen
- Level: Main
- Dimensions: 3.64 x 5.34
Kitchen
- Level: Main
- Dimensions: 3.64 x 5.34
Kitchen
- Level: Main
- Dimensions: 3.64 x 5.34
Kitchen
- Level: Main
- Dimensions: 3.64 x 5.34
Kitchen
- Level: Main
- Dimensions: 3.64 x 5.34
Kitchen
- Level: Main
- Dimensions: 3.64 x 5.34
Kitchen
- Level: Main
- Dimensions: 3.64 x 5.34
Kitchen
- Level: Main
- Dimensions: 3.64 x 5.34
Laundry
- Level: Lower
- Dimensions: 2.54 x 3.6
Living room
- Level: Main
- Dimensions: 3.42 x 5.24
Office
- Level: Lower
- Dimensions: 3.85 x 1.99
Recreation
- Level: Lower
- Dimensions: 4.22 x 6.36
Other
- Level: Main
- Dimensions: 4.3 x 5.16
Utility room
- Level: Lower
- Dimensions: 3.34 x 2.68
Heating
- Forced Air, Propane
Cooling
- None
Appliances
- Included: Water Heater Owned, Water Softener
Features
- Basement: Walk-Up Access,Finished
- Has fireplace: Yes
- Fireplace features: Free Standing
Interior area
- Living area range: 1100-1500 null
Video & virtual tour
Property
Parking
- Total spaces: 5
- Parking features: Private Double, Other
- Has garage: Yes
Features
- Patio & porch: Deck
- Exterior features: Recreational Area, Seasonal Living, Year Round Living
- Pool features: None
- Has view: Yes
- View description: Water, Lake, Trees/Woods
- Has water view: Yes
- Water view: Water,Lake
- Waterfront features: None
Lot
- Size: 0 Square Feet
- Features: Irregular Lot, Golf, Hospital
- Topography: Flat
Details
- Additional structures: Workshop
- Parcel number: 331370567
- Other equipment: Sump Pump
Construction
Type & style
- Home type: SingleFamily
- Architectural style: Bungalow-Raised
- Property subtype: Single Family Residence
- Attached to another structure: Yes
Materials
- Stone, Hardboard
- Foundation: Concrete Block
- Roof: Asphalt Shingle
Utilities & green energy
- Sewer: Septic
- Water: Drilled Well
- Utilities for property: Cell Services, Recycling Pickup
Community & HOA
Location
- Region: South Bruce Peninsula
Financial & listing details
- Tax assessed value: C$222,000
- Annual tax amount: C$2,997
- Date on market: 9/1/2026
Price history
Price history is unavailable.
Public tax history
Tax history is unavailable.
Climate risks
Neighborhood: N0H
Nearby schools
GreatSchools rating
No schools nearby
We couldn't find any schools near this home.
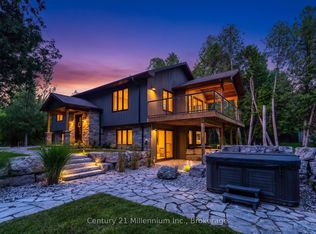
- C$999,0005 bd3 ba-- sqft81 Parkside Ave, South Bruce Peninsula, ON N0H2T0For Sale
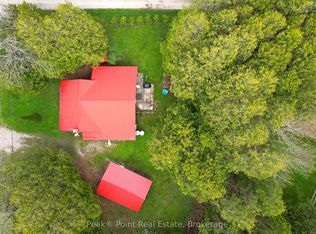
- C$479,0003 bd2 ba-- sqft79 Parkside Ave, South Bruce Peninsula, ON N0H2T0For Sale
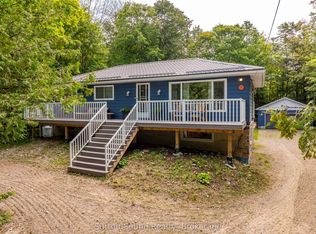
- C$629,9004 bd2 ba-- sqft54 Roth Dr, South Bruce Peninsula, ON N0H2T0For Sale
- C$419,9002 bd2 ba-- sqft496 Berford Lake Rd, South Bruce Peninsula, ON N0H2T0For Sale

Similar homes
- C$629,9004 bd2 ba-- sqft54 Roth Dr, South Bruce Peninsula, ON N0H 2T0For SaleMLS ID #X13681504, Sutton-Sound Realty. TRREB
- C$479,0003 bd2 ba-- sqft79 Parkside Ave, South Bruce Peninsula, ON N0H 2T0For SaleMLS ID #X12931510, Peak® Point Real Estate. TRREB
- C$477,9002 bd1 ba-- sqft165 Mallory Beach Rd, South Bruce Peninsula, ON N0H 2T0For Sale
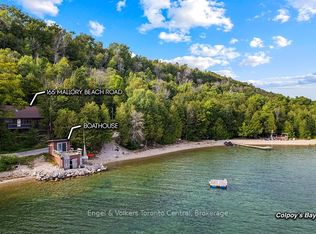 MLS ID #X13732708, Engel & Volkers Toronto Central. TRREB
 - C$429,0004 bd1 ba-- sqft579 John St, South Bruce Peninsula, ON N0H 2T0For Sale
 MLS ID #X13729676, Peak® Point Real Estate. TRREB
