'WOW' - This beautiful 3 bedroom home in Wiarton is within walking distance of everything. 2 blocks to Tim Hortons & Foodland, 3 blocks to the Hospital, Town Hall, Post Office, Blue Water Park, Library, LCBO, sand beach & Marina and 4 blocks to the centre of town shopping. You might not have a view of the Bay but it's just a short walk away. This home retains much of its original grandeur with beautiful wood casings, dark wood staircase and large french doors. The spacious kitchen & dining area give this home an elegant New York look and feel. Large main floor living room with hardwood floor. When you walk out of the kitchen to the huge, beautiful and private deck with gazebo, you immediately get that fresh, free, North country feel while living in the middle of town. This is truly a private oasis surrounded by lush landscaping and the soothing sound of gently flowing water from the water feature and pond. This is what an outstanding backyard should be. Professionally renovated approximately 12 years ago with upgraded wiring, plumbing, windows, insulation and heating (forced air natural gas). It also comes with all appliances (frig, stove, dishwasher, microwave, washing m/c & gas dryer), making this truly a turnkey move-in ready home. The exterior of this home was just professionally painted, with transferable warranty, making it one of the most attractive homes in Wiarton. MPAC notes this home as being 1 3/4 stories. A Comfortaire mini-split provides A/C. Wiarton is a relaxing 2+ hr. drive from Kitchener, Guelph or Orangeville and about 3 hrs from London or the Toronto-Pearson Airport. Wiarton also has access to a world class airport about 2.5 kms away. Look at the rest and then come and look at the Best. Best value, Best condition and Best location.
For sale
C$495,000
441 Frank St, South Bruce Peninsula, ON N0H 2T0
3beds
2baths
Single Family Residence
Built in ----
6,930 Square Feet Lot
$-- Zestimate®
C$--/sqft
C$-- HOA
What's special
Beautiful wood casingsDark wood staircaseLarge french doors
- 18 hours |
- 3 |
- 0 |
Zillow last checked:
Listing updated:
Listed by:
RE/MAX Grey Bruce Realty Inc.
Source: TRREB,MLS®#: X13631422 Originating MLS®#: One Point Association of REALTORS
Originating MLS®#: One Point Association of REALTORSFacts & features
Interior
Bedrooms & bathrooms
- Bedrooms: 3
- Bathrooms: 2
Bedroom
- Level: Second
- Dimensions: 4.9 x 2.55
Bedroom 2
- Level: Second
- Dimensions: 3.97 x 2.7
Bedroom 3
- Level: Second
- Dimensions: 3.9 x 2.99
Bathroom
- Level: Second
- Dimensions: 3.11 x 2.04
Bathroom
- Level: Main
- Dimensions: 1.59 x 1.65
Dining room
- Level: Main
- Dimensions: 3.74 x 2.44
Foyer
- Level: Main
- Dimensions: 4.64 x 2.67
Kitchen
- Level: Main
- Dimensions: 3.04 x 3.02
Laundry
- Level: Second
- Dimensions: 2.2 x 1.56
Living room
- Level: Main
- Dimensions: 4.6 x 4.24
Mud room
- Level: Main
- Dimensions: 1.52 x 3.96
Heating
- Forced Air, Gas
Cooling
- Other
Appliances
- Included: Water Heater Owned
Features
- Flooring: Carpet Free
- Basement: Crawl Space,Unfinished
- Has fireplace: No
Interior area
- Living area range: 1500-2000 null
Property
Parking
- Total spaces: 4
- Parking features: Private
Features
- Stories: 1.5
- Patio & porch: Deck, Enclosed
- Exterior features: Landscaped, Privacy, Private Pond
- Pool features: None
Lot
- Size: 6,930 Square Feet
- Features: Rectangular Lot
Details
- Additional structures: Fence - Partial, Garden Shed, Gazebo, Shed
- Parcel number: 331420297
Construction
Type & style
- Home type: SingleFamily
- Property subtype: Single Family Residence
Materials
- Aluminum Siding
- Foundation: Stone, Poured Concrete
- Roof: Metal
Utilities & green energy
- Sewer: Sewer
Community & HOA
Community
- Security: Smoke Detector(s)
Location
- Region: South Bruce Peninsula
Financial & listing details
- Tax assessed value: C$156,000
- Annual tax amount: C$2,106
- Date on market: 8/3/2026
RE/MAX Grey Bruce Realty Inc.
RE/MAX Grey Bruce Realty Inc.
By pressing Contact Agent, you agree that the real estate professional identified above may call/text you about your search, which may involve use of automated means and pre-recorded/artificial voices. You don't need to consent as a condition of buying any property, goods, or services. Message/data rates may apply. You also agree to our Terms of Use. Zillow does not endorse any real estate professionals. We may share information about your recent and future site activity with your agent to help them understand what you're looking for in a home.
Price history
Price history is unavailable.
Public tax history
Tax history is unavailable.
Climate risks
Neighborhood: N0H
Nearby schools
GreatSchools rating
No schools nearby
We couldn't find any schools near this home.
- C$439,0003 bd2 ba-- sqft450 Taylor St, South Bruce Peninsula, ON N0H2T0For Sale

- C$429,0002 bd1 ba-- sqft508 Taylor St, South Bruce Peninsula, ON N0H2T0For Sale
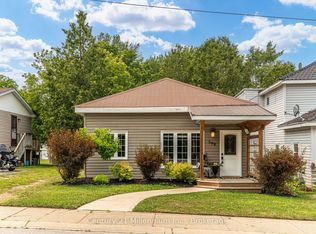
- C$230,0003 bd1 ba-- sqft529 Claude St, South Bruce Peninsula, ON N0H2T0For Sale

- C$599,0003 bd2 ba-- sqft371 Hunter St, South Bruce Peninsula, ON N0H2T0For Sale
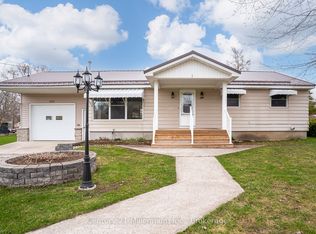
- C$499,0004 bd2 ba-- sqft411 Taylor St, South Bruce Peninsula, ON N0H2T0For Sale
- C$579,0004 bd2 ba-- sqft535 George St, South Bruce Peninsula, ON N0H2T0For Sale
- C$449,9002 bd2 ba-- sqft515 Tyson St, South Bruce Peninsula, ON N0H2T0For Sale
- C$1,062,0003 bd2 ba-- sqft535 Isaac St #103, Wiarton, ON N0H2T0For Sale
Similar homes
- C$499,9003 bd2 ba-- sqft776 Gould St, South Bruce Peninsula, ON N0H 2T0For Sale
 MLS ID #X13617952, Royal LePage RCR Realty. TRREB
 - C$499,0004 bd2 ba-- sqft411 Taylor St, South Bruce Peninsula, ON N0H 2T0For Sale
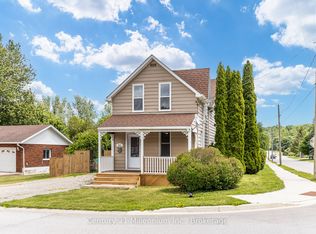 MLS ID #X13517686, Century 21 Millennium Inc.. TRREB
 - C$439,0003 bd2 ba-- sqft450 Taylor St, South Bruce Peninsula, ON N0H 2T0For SaleMLS ID #X13543424, Royal LePage RCR Realty. TRREB
- C$365,0002 bd1 ba-- sqft661 Watson St, South Bruce Peninsula, ON N0H 2T0For Sale
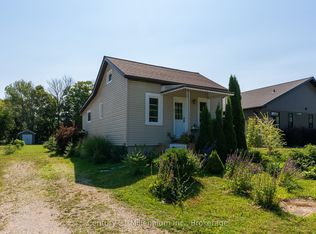 MLS ID #X13625148, Century 21 Millennium Inc.. TRREB
 - C$579,0004 bd2 ba-- sqft535 George St, South Bruce Peninsula, ON N0H 2T0For SaleMLS ID #X13480236, Forest Hill Real Estate Inc.. TRREB
- C$599,0003 bd2 ba-- sqft371 Hunter St, South Bruce Peninsula, ON N0H 2T0For SaleMLS ID #X13067734, Century 21 Millennium Inc.. TRREB
- C$499,9003 bd2 ba-- sqft17 Cedar Trl, South Bruce Peninsula, ON N0H 2T0For SaleMLS ID #X13223454, Chestnut Park Real Estate. TRREB
- C$399,0003 bd2 ba-- sqft251 William St, South Bruce Peninsula, ON N0H 2T0For SaleMLS ID #X13551204, Century 21 Millennium Inc.. TRREB
- C$500,0003 bd2 ba-- sqft67 William Ct, South Bruce Peninsula, ON N0H 2T0For SaleMLS ID #X13245748, Keller Williams Realty Centres. TRREB
- C$499,9003 bd1 ba-- sqft296 Bryant St, South Bruce Peninsula, ON N0H 2T0For SaleMLS ID #X13228236, Royal LePage RCR Realty. TRREB
- C$479,0003 bd2 ba-- sqft79 Parkside Ave, South Bruce Peninsula, ON N0H 2T0For SaleMLS ID #X12931510, Peak® Point Real Estate. TRREB
- C$419,9002 bd2 ba-- sqft496 Berford Lake Rd, South Bruce Peninsula, ON N0H 2T0For SaleMLS ID #X13609732, RE/MAX Grey Bruce Realty Inc.. TRREB
- C$699,9995 bd2 ba-- sqft23 Pierce St N, South Bruce Peninsula, ON N0H 2T0For SaleMLS ID #X13625060, Century 21 Millennium Inc.. TRREB
- C$665,0005 bd3 ba-- sqft319 Gould St, South Bruce Peninsula, ON N0H 2T0For SaleMLS ID #X12942796, Sutton-Sound Realty. TRREB
- C$550,0003 bd1 ba-- sqft32 Sugarbush Rd, South Bruce Peninsula, ON N0H 2T0For SaleMLS ID #X12808286, RE/MAX Grey Bruce Realty Inc.. TRREB
- C$525,0003 bd1 ba-- sqft550 Huron Rd N, South Bruce Peninsula, ON N0H 2T0For SaleMLS ID #X13516110, RE/MAX Grey Bruce Realty Inc.. TRREB
- C$659,9003 bd1 ba-- sqft16 Fogden Cres, South Bruce Peninsula, ON N0H 2T0For SaleMLS ID #X13498202, Century 21 Millennium Inc.. TRREB
- C$499,9004 bd2 ba-- sqft458 Princess St, Georgian Bluffs, ON N0H 2K0For SaleMLS ID #X13608470, Keller Williams Realty Centres. TRREB
- C$705,0004 bd2 ba-- sqft70183 Zion Church Rd, Georgian Bluffs, ON N0H 2T0For SaleMLS ID #X13565066, RE/MAX Grey Bruce Realty Inc.. TRREB
- C$499,9003 bd1 ba-- sqft6 Jewel Bridge Rd, South Bruce Peninsula, ON N0H 2G0For SaleMLS ID #X13452310, RE/MAX Grey Bruce Realty Inc.. TRREB
