Welcome to this beautifully updated bungalow. Move-in ready and thoughtfully renovated throughout, this home offers the ideal combination of modern finishes, functional living, and a highly desirable in-town location. perfectly positioned just steps from the hospital and within easy walking distance of downtown Wiarton's shops, restaurants, and everyday conveniences. The fully renovated main floor features a bright, open-concept layout with engineered hardwood flooring and a stunning custom kitchen that blends style and practicality. Three spacious bedrooms and a full bathroom complete the main level, making this an excellent option for families, retirees, or anyone seeking the ease of one-floor living in an updated home. Downstairs, the finished walk-up basement adds exceptional versatility with additional living space, a bar area, and a second full bathroom-perfect for entertaining, hosting guests, or creating a comfortable rec room. Outside, the private backyard is made for enjoyment, featuring a newer deck with privacy louvers that creates the perfect space to unwind or gather with family and friends. Natural gas boiler heating provides efficient, affordable comfort year-round. One of the property's most impressive features is the rare and highly functional garage setup: an attached garage, bonus workshop, and second garage all connected, offering over 1,200 sq ft of flexible space for vehicles, hobbies, storage, or a home-based workspace. With extensive updates, excellent utility, and a walkable Wiarton location, this standout bungalow checks all the right boxes.
For sale
C$599,000
371 Hunter St, South Bruce Peninsula, ON N0H 2T0
3beds
2baths
Single Family Residence
Built in ----
0.32 Acres Lot
$-- Zestimate®
C$--/sqft
C$-- HOA
What's special
- 87 days |
- 1 |
- 0 |
Zillow last checked:
Listing updated:
Listed by:
Century 21 Millennium Inc.
Source: TRREB,MLS®#: X13067734 Originating MLS®#: One Point Association of REALTORS
Originating MLS®#: One Point Association of REALTORSFacts & features
Interior
Bedrooms & bathrooms
- Bedrooms: 3
- Bathrooms: 2
Primary bedroom
- Level: Main
- Dimensions: 3.2 x 3.66
Bedroom 2
- Level: Main
- Dimensions: 3.2 x 2.87
Bedroom 3
- Level: Main
- Dimensions: 2.41 x 2.87
Bathroom
- Level: Main
- Dimensions: 3.66 x 1.77
Bathroom
- Level: Basement
- Dimensions: 2.01 x 2.01
Dining room
- Level: Main
- Dimensions: 2.57 x 3.81
Kitchen
- Level: Main
- Dimensions: 3.56 x 3.66
Laundry
- Level: Basement
- Dimensions: 2.34 x 2.39
Living room
- Level: Main
- Dimensions: 6 x 3.84
Other
- Level: Basement
- Dimensions: 6.1 x 3.61
Recreation
- Level: Basement
- Dimensions: 6.55 x 3.53
Sunroom
- Level: Main
- Dimensions: 3.71 x 3.56
Utility room
- Level: Basement
- Dimensions: 2.34 x 2.62
Heating
- Water, Gas
Cooling
- Central Air
Appliances
- Included: Water Heater Owned, Water Purifier
Features
- In-Law Capability, Primary Bedroom - Main Floor, Storage, Upgraded Insulation, Workbench
- Basement: Partially Finished,Walk-Out Access
- Has fireplace: No
Interior area
- Living area range: 1100-1500 null
Property
Parking
- Total spaces: 4
- Parking features: Private, Garage Door Opener
- Has garage: Yes
Features
- Patio & porch: Deck, Patio
- Exterior features: Awning(s), Year Round Living
- Pool features: None
- Has view: Yes
- View description: Garden
- Waterfront features: None
Lot
- Size: 0.32 Acres
- Features: Beach, Campground, Cul de Sac/Dead End, Hospital, Golf, Library, Rectangular Lot
- Topography: Flat,Dry,Level,Partially Cleared
Details
- Additional structures: Workshop
- Parcel number: 331420185
Construction
Type & style
- Home type: SingleFamily
- Architectural style: Bungalow
- Property subtype: Single Family Residence
Materials
- Aluminum Siding, Brick
- Foundation: Poured Concrete
- Roof: Metal
Utilities & green energy
- Sewer: Sewer
- Water: Reverse Osmosis
Community & HOA
Community
- Security: Carbon Monoxide Detector(s), Smoke Detector(s)
Location
- Region: South Bruce Peninsula
Financial & listing details
- Tax assessed value: C$206,000
- Annual tax amount: C$2,694
- Date on market: 5/1/2026
Century 21 Millennium Inc.
Century 21 Millennium Inc.
By pressing Contact Agent, you agree that the real estate professional identified above may call/text you about your search, which may involve use of automated means and pre-recorded/artificial voices. You don't need to consent as a condition of buying any property, goods, or services. Message/data rates may apply. You also agree to our Terms of Use. Zillow does not endorse any real estate professionals. We may share information about your recent and future site activity with your agent to help them understand what you're looking for in a home.
Price history
Price history is unavailable.
Public tax history
Tax history is unavailable.
Climate risks
Neighborhood: N0H
Nearby schools
GreatSchools rating
No schools nearby
We couldn't find any schools near this home.
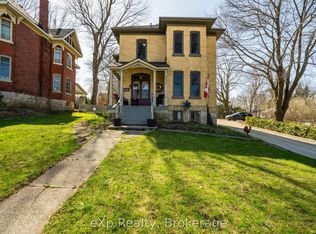
- C$889,0006 bd6 ba-- sqft319 Berford St, South Bruce Peninsula, ON N0H2T0For Sale

- C$599,9004 bd2 ba-- sqft352 Berford St, South Bruce Peninsula, ON N0H2T0For Sale
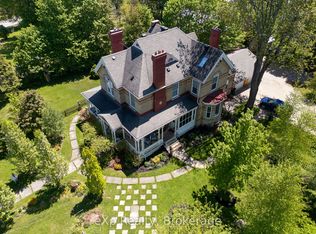
- C$1,100,0005 bd5 ba-- sqft285 Mary St, South Bruce Peninsula, ON N0H2T0For Sale
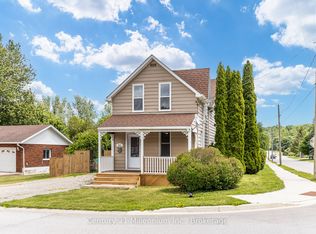
- C$499,0004 bd2 ba-- sqft411 Taylor St, South Bruce Peninsula, ON N0H2T0For Sale
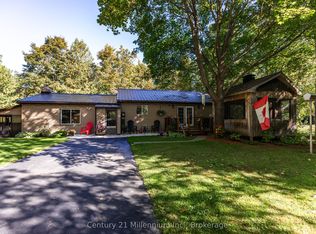
- C$665,0005 bd3 ba-- sqft319 Gould St, South Bruce Peninsula, ON N0H2T0For Sale
- C$439,0003 bd2 ba-- sqft450 Taylor St, South Bruce Peninsula, ON N0H2T0For Sale
- C$230,0003 bd1 ba-- sqft529 Claude St, South Bruce Peninsula, ON N0H2T0For Sale
- C$325,0002 bd2 ba-- sqft290 Berford St, South Bruce Peninsula, ON N0H2T0For Sale
Similar homes
- C$579,0004 bd2 ba-- sqft535 George St, South Bruce Peninsula, ON N0H 2T0For Sale
 MLS ID #X13480236, Forest Hill Real Estate Inc.. TRREB
 - C$499,0004 bd2 ba-- sqft411 Taylor St, South Bruce Peninsula, ON N0H 2T0For SaleMLS ID #X13517686, Century 21 Millennium Inc.. TRREB
- C$659,9003 bd1 ba-- sqft16 Fogden Cres, South Bruce Peninsula, ON N0H 2T0For Sale
 MLS ID #X13498202, Century 21 Millennium Inc.. TRREB
 - C$399,0003 bd2 ba-- sqft251 William St, South Bruce Peninsula, ON N0H 2T0For Sale
 MLS ID #X13551204, Century 21 Millennium Inc.. TRREB
 - C$499,9003 bd2 ba-- sqft17 Cedar Trl, South Bruce Peninsula, ON N0H 2T0For SaleMLS ID #X13223454, Chestnut Park Real Estate. TRREB
- C$545,0005 bd3 ba-- sqft21 Cardinal Ave, South Bruce Peninsula, ON N0H 2T0For SaleMLS ID #X13555102, Sutton-Sound Realty. TRREB
- C$699,0003 bd2 ba-- sqft23 Hemlock Rd, South Bruce Peninsula, ON N0H 2T0For SaleMLS ID #X13526598, Century 21 Millennium Inc.. TRREB
- C$500,0003 bd2 ba-- sqft67 William Ct, South Bruce Peninsula, ON N0H 2T0For SaleMLS ID #X13245748, Keller Williams Realty Centres. TRREB
- C$550,0003 bd1 ba-- sqft32 Sugarbush Rd, South Bruce Peninsula, ON N0H 2T0For SaleMLS ID #X12808286, RE/MAX Grey Bruce Realty Inc.. TRREB
- C$529,0003 bd1 ba-- sqft553 Bay St, South Bruce Peninsula, ON N0H 2T0For SaleMLS ID #X13533008, Century 21 Millennium Inc.. TRREB
- C$549,0002 bd2 ba-- sqft16 Twin River Dr N, South Bruce Peninsula, ON N0H 2T0For SaleMLS ID #X12927748, Real Broker Ontario Ltd. TRREB
- C$589,0006 bd2 ba-- sqft303025 Grey Ave #15, South Bruce Peninsula, ON N0H 2G0For SaleMLS ID #X13514874, Century 21 Millennium Inc.. TRREB
- C$499,9003 bd1 ba-- sqft296 Bryant St, South Bruce Peninsula, ON N0H 2T0For SaleMLS ID #X13228236, Royal LePage RCR Realty. TRREB
- C$649,9003 bd2 ba-- sqft497 Elizabeth St, South Bruce Peninsula, ON N0H 1P0For SaleMLS ID #X13469816, Royal LePage Estate Realty. TRREB
- C$749,9005 bd2 ba-- sqft23 Pierce St N, South Bruce Peninsula, ON N0H 2T0For SaleMLS ID #X13458742, Century 21 Millennium Inc.. TRREB
- C$649,0003 bd2 ba-- sqft384 Urstadt St, Georgian Bluffs, ON N4K 6V5For SaleMLS ID #X13608216, Chestnut Park Real Estate. TRREB
- C$775,0004 bd2 ba-- sqft1 Crescent St, South Bruce Peninsula, ON N0H 2T0For SaleMLS ID #X13426164, Century 21 Millennium Inc.. TRREB
- C$650,0005 bd2 ba-- sqft668 Pike Bay Rd, Northern Bruce Peninsula, ON N0H 2T0For SaleMLS ID #X13527266, Keller Williams Realty Centres. TRREB
- C$640,0003 bd3 ba-- sqft501192 Grey Ave #1, South Bruce Peninsula, ON N0H 2G0For SaleMLS ID #X13538836, RE/MAX Grey Bruce Realty Inc.. TRREB
- C$699,0002 bd1 ba-- sqft199 Mallory Beach Rd, South Bruce Peninsula, ON N0H 2T0For SaleMLS ID #X13136640, Century 21 Millennium Inc.. TRREB
