A Victorian Masterpiece in the Heart of Wiarton. Steeped in character and timeless elegance, this spectacular Victorian home is nothing short of sensational. Showcasing exquisite craftsmanship and thoughtfully designed living spaces, this grand residence offers the perfect blend of historic charm, modern comfort, and exceptional versatility.From the moment you arrive, the inviting wrap-around verandah and glorious gardens create an unforgettable first impression. Step through the grand entrance and discover a home designed for both gracious entertaining and everyday living. The main floor features a formal dining room and stunning kitchen, a comfortable media room, a charming library/reading room, a private office, and a 2-piece bath. Ample built-in storage and an abundance of closets throughout the home ensure there is a place for everything.The spacious layout offers room for family and guests alike while the attached garage provides convenience and practicality. Upstairs, the luxurious primary retreat features a walk-in closet and private ensuite, creating the perfect sanctuary. Two additional bedrooms and second-floor laundry facilities add comfort and ease for daily living.The third floor continues to impress with a large bedroom/den, a stunning 3-piece bathroom complete with a walk-in shower, a spacious movie room, and an additional bedroom-ideal for extended family, guests, or flexible living arrangements.Perfectly suited for multi-generational living, this remarkable property also presents exciting opportunities for guest accommodations or rental income. Its generous layout makes it a great place for visitors exploring the Bruce Peninsula and the outdoor adventures, waterfront activities, and natural beauty that make Wiarton a sought-after destination.This is a rare opportunity to own a truly exceptional Victorian estate where history, elegance, and opportunity come together in perfect harmony.
For sale
C$1,100,000
285 Mary St, South Bruce Peninsula, ON N0H 2T0
5beds
5baths
Single Family Residence
Built in ----
0.52 Acres Lot
$-- Zestimate®
C$--/sqft
C$-- HOA
What's special
Exquisite craftsmanshipThoughtfully designed living spacesInviting wrap-around verandahGlorious gardensGrand entranceFormal dining roomStunning kitchen
- 63 days |
- 29 |
- 1 |
Zillow last checked:
Listing updated:
Listed by:
eXp Realty
Source: TRREB,MLS®#: X13240108 Originating MLS®#: One Point Association of REALTORS
Originating MLS®#: One Point Association of REALTORSFacts & features
Interior
Bedrooms & bathrooms
- Bedrooms: 5
- Bathrooms: 5
Primary bedroom
- Level: Second
- Dimensions: 5.66 x 4.22
Bedroom
- Level: Third
- Dimensions: 4.31 x 5.07
Bedroom
- Level: Second
- Dimensions: 4.62 x 3.12
Bedroom
- Level: Third
- Dimensions: 5.6 x 6.43
Bedroom
- Level: Second
- Dimensions: 4.59 x 3.8
Bathroom
- Level: Second
- Dimensions: 2.31 x 2.32
Bathroom
- Level: Second
- Dimensions: 3.01 x 2.91
Bathroom
- Level: Third
- Dimensions: 2.96 x 1.88
Bathroom
- Level: Second
- Dimensions: 1.56 x 2.9
Bathroom
- Level: Main
- Dimensions: 1.38 x 1.66
Dining room
- Level: Main
- Dimensions: 4.64 x 6.39
Family room
- Level: Main
- Dimensions: 4.6 x 3.45
Foyer
- Level: Main
- Dimensions: 2.45 x 2.88
Kitchen
- Level: Main
- Dimensions: 4.54 x 6.25
Laundry
- Level: Main
- Dimensions: 3.07 x 1.68
Laundry
- Level: Second
- Dimensions: 2.22 x 1.99
Living room
- Level: Main
- Dimensions: 5.65 x 4.2
Mud room
- Level: Main
- Dimensions: 4.78 x 1.7
Office
- Level: Main
- Dimensions: 3.85 x 2.86
Office
- Level: Third
- Dimensions: 3.8 x 6.15
Other
- Level: Second
- Dimensions: 2.2 x 2.9
Other
- Level: Main
- Dimensions: 1.09 x 2.5
Utility room
- Level: Third
- Dimensions: 1.43 x 1.92
Heating
- Forced Air, Gas
Cooling
- Central Air
Appliances
- Included: Water Heater Owned
Features
- Basement: Full,Unfinished
- Has fireplace: Yes
- Fireplace features: Natural Gas
Interior area
- Living area range: 3500-5000 null
Property
Parking
- Total spaces: 8
- Parking features: Private
- Has garage: Yes
Features
- Stories: 2.5
- Patio & porch: Porch
- Exterior features: Landscaped, Year Round Living
- Pool features: None
- Waterfront features: None
Lot
- Size: 0.52 Acres
- Features: Library, Hospital, Beach, Marina, School
Details
- Parcel number: 331430459
Construction
Type & style
- Home type: SingleFamily
- Property subtype: Single Family Residence
Materials
- Brick
- Foundation: Stone
- Roof: Asphalt Shingle
Utilities & green energy
- Sewer: Sewer
- Utilities for property: Garbage Pickup, Internet High Speed, Recycling Pickup
Community & HOA
Location
- Region: South Bruce Peninsula
Financial & listing details
- Annual tax amount: C$5,442
- Date on market: 6/4/2026
e
eXp Realty
By pressing Contact Agent, you agree that the real estate professional identified above may call/text you about your search, which may involve use of automated means and pre-recorded/artificial voices. You don't need to consent as a condition of buying any property, goods, or services. Message/data rates may apply. You also agree to our Terms of Use. Zillow does not endorse any real estate professionals. We may share information about your recent and future site activity with your agent to help them understand what you're looking for in a home.
Price history
Price history is unavailable.
Public tax history
Tax history is unavailable.
Climate risks
Neighborhood: N0H
Nearby schools
GreatSchools rating
No schools nearby
We couldn't find any schools near this home.
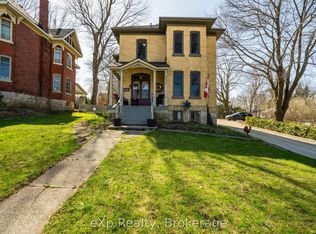
- C$599,9004 bd2 ba-- sqft352 Berford St, South Bruce Peninsula, ON N0H2T0For Sale
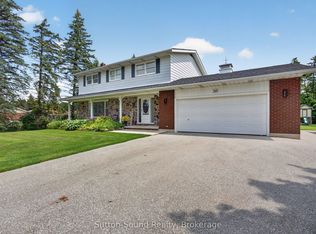
- C$665,0005 bd3 ba-- sqft319 Gould St, South Bruce Peninsula, ON N0H2T0For Sale
- C$889,0006 bd6 ba-- sqft319 Berford St, South Bruce Peninsula, ON N0H2T0For Sale

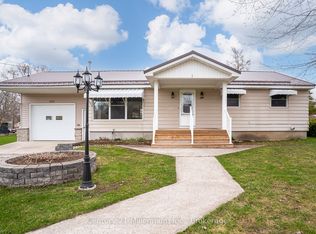
- C$599,0003 bd2 ba-- sqft371 Hunter St, South Bruce Peninsula, ON N0H2T0For Sale
- C$325,0002 bd2 ba-- sqft290 Berford St, South Bruce Peninsula, ON N0H2T0For Sale
- C$230,0003 bd1 ba-- sqft529 Claude St, South Bruce Peninsula, ON N0H2T0For Sale
- C$495,0003 bd2 ba-- sqft441 Frank St, South Bruce Peninsula, ON N0H2T0For Sale
- C$489,0008 bd5 ba-- sqft561 Gould St, South Bruce Peninsula, ON N0H2T0For Sale
Similar homes
- C$665,0005 bd3 ba-- sqft319 Gould St, South Bruce Peninsula, ON N0H 2T0For SaleMLS ID #X12942796, Sutton-Sound Realty. TRREB
- C$599,9004 bd2 ba-- sqft352 Berford St, South Bruce Peninsula, ON N0H 2T0For SaleMLS ID #X12934008, eXp Realty. TRREB
- C$1,050,0005 bd2 ba-- sqft482470 Colpoys Range Rd, Georgian Bluffs, ON N0H 2T0For SaleMLS ID #X13527414, ROYAL LEPAGE SIGNATURE REALTY. TRREB
- C$1,189,9004 bd4 ba-- sqft141 Bay St, South Bruce Peninsula, ON N0H 2T0For Sale
 MLS ID #X13465160, eXp Realty. TRREB
 - C$699,9995 bd2 ba-- sqft23 Pierce St N, South Bruce Peninsula, ON N0H 2T0For SaleMLS ID #X13625060, Century 21 Millennium Inc.. TRREB
- C$899,9006 bd4 ba-- sqft90 Graham Cres, South Bruce Peninsula, ON N0H 2G0For SaleMLS ID #X13643894, Sutton-Sound Realty. TRREB
- C$699,0003 bd4 ba-- sqft303 Bruce Rd #9, Saugeen Shores, ON N0H 2T0For SaleMLS ID #X12994932, EXP REALTY. TRREB
- C$949,9003 bd3 ba-- sqft186 Hope Bay Rd, South Bruce Peninsula, ON N0H 2T0For SaleMLS ID #X13221602, RE/MAX Grey Bruce Realty Inc.. TRREB
- C$1,088,0008 bd6 ba-- sqft431 Manley Cres, South Bruce Peninsula, ON N0H 2G0For SaleMLS ID #X13130708, RE/MAX EXPERTS. TRREB
- C$775,0004 bd2 ba-- sqft1 Crescent St, South Bruce Peninsula, ON N0H 2T0For SaleMLS ID #X13426164, Century 21 Millennium Inc.. TRREB
- C$975,0006 bd2 ba-- sqft121 Ivy Dr, Georgian Bluffs, ON N0H 2T0For SaleMLS ID #X13615416, EXP REALTY. TRREB
- C$899,0004 bd3 ba-- sqft183 Lakeshore Rd, Georgian Bluffs, ON N0H 2T0For SaleMLS ID #X13033182, Royal LePage RCR Realty. TRREB
- C$799,9004 bd4 ba-- sqft424 Huron Rd, South Bruce Peninsula, ON N0H 2T0For SaleMLS ID #X13526134, RE/MAX Grey Bruce Realty Inc.. TRREB
- C$769,0003 bd2 ba-- sqft55 Shamrock Blvd, South Bruce Peninsula, ON N0H 2T0For SaleMLS ID #X13221878, Royal LePage RCR Realty. TRREB
- C$950,0004 bd3 ba-- sqft154 Macintosh Dr, Georgian Bluffs, ON N0H 1S0For SaleMLS ID #X13634634, Royal LePage RCR Realty. TRREB
- C$1,299,0004 bd4 ba-- sqft180 Saint Edmunds Cres, South Bruce Peninsula, ON N0H 2G0For SaleMLS ID #X13240714, CV Real Estate. TRREB
- C$1,069,9005 bd4 ba-- sqft22 Nickason Dr, Arran Elderslie, ON N0H 1A0For SaleMLS ID #X13439258, Royal LePage RCR Realty. TRREB
- C$699,9992 bd1 ba-- sqft141 Wilson Dr, Georgian Bluffs, ON N0H 2T0For SaleMLS ID #X13464666, eXp Realty. TRREB
- C$1,289,0004 bd3 ba-- sqft319 Lakeshore Blvd N, South Bruce Peninsula, ON N0H 2G0For SaleMLS ID #X13470012, Royal LePage Estate Realty. TRREB
- C$849,0005 bd4 ba-- sqft1050 4th Ave W, Owen Sound, ON N4K 4V9For SaleMLS ID #X13648754, Engel & Volkers Toronto Central. TRREB
