Escape to your own private slice of paradise at 303 Bruce Road 9! This beautifully renovated two-storey home sits on 9 acres of peaceful countryside just STEPS to Colpoys Bay. With over $100K in recent upgrades, it blends modern style with cozy charm throughout. The stunning two-tone kitchen features a large island, stainless steel appliances, and warm wood floors, perfect for hosting. Relax in the bright sunroom or unwind by the striking stone fireplace in the living room. The spa-like bathroom with double vanity and marble-finish shower adds a touch of luxury to everyday living. With 3 bedrooms, 4 bathrooms, and flexible spaces for a home office or reading nook, there's room for everyone. Property also has a barn, sugar shack, cottage, and the trail through the woods. Enjoy privacy, nature, and nearby beaches, trails, and parks right at your doorstep. Country living has never looked this good!
For sale
C$699,000
303 Bruce Rd #9, Saugeen Shores, ON N0H 2T0
3beds
4baths
Single Family Residence
Built in ----
5.53 Acres Lot
$-- Zestimate®
C$--/sqft
C$-- HOA
What's special
Beautifully renovated two-storey homeStunning two-tone kitchenLarge islandStainless steel appliancesWarm wood floorsBright sunroomMarble-finish shower
- 178 days
- 7
- 0
Zillow last checked:
Listing updated:
Listed by:
EXP REALTY
Source: TRREB,MLS®#: X12994932 Originating MLS®#: Toronto Regional Real Estate Board
Originating MLS®#: Toronto Regional Real Estate BoardFacts & features
Interior
Bedrooms & bathrooms
- Bedrooms: 3
- Bathrooms: 4
Primary bedroom
- Level: Second
- Dimensions: 4.47 x 3.48
Bedroom
- Level: Second
- Dimensions: 4.47 x 4.14
Bedroom
- Level: Main
- Dimensions: 3.33 x 3.02
Bathroom
- Level: Second
- Dimensions: 2 x 1.5
Bathroom
- Level: Main
- Dimensions: 2 x 1.5
Bathroom
- Level: Second
- Dimensions: 3 x 2
Bathroom
- Level: Main
- Dimensions: 3 x 2
Family room
- Level: Main
- Dimensions: 5.5 x 6
Kitchen
- Level: Main
- Dimensions: 3 x 5
Laundry
- Level: Main
- Dimensions: 2.57 x 3
Living room
- Level: Main
- Dimensions: 3.5 x 4.6
Heating
- Forced Air, Gas
Cooling
- Central Air
Appliances
- Included: Water Heater
Features
- Basement: Full
- Has fireplace: Yes
Interior area
- Living area range: 1500-2000 null
Property
Parking
- Total spaces: 10
- Parking features: Garage
- Has garage: Yes
Features
- Stories: 2
- Pool features: None
Lot
- Size: 5.53 Acres
Details
- Parcel number: 331400203
Construction
Type & style
- Home type: SingleFamily
- Property subtype: Single Family Residence
Materials
- Vinyl Siding
- Foundation: Concrete Block
- Roof: Asphalt Shingle
Utilities & green energy
- Sewer: Septic
Community & HOA
Location
- Region: Saugeen Shores
Financial & listing details
- Annual tax amount: C$2,826
- Date on market: 4/14/2026
Price history
Price history is unavailable.
Public tax history
Tax history is unavailable.
Climate risks
Neighborhood: N0H
Nearby schools
GreatSchools rating
No schools nearby
We couldn't find any schools near this home.
- C$239,0004,500 sqft115 Mallory Beach Rd, South Bruce Peninsula, ON N0H2T0Lot/Land

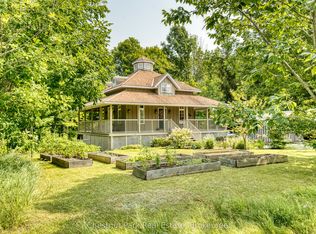
- C$499,9003 bd3 ba-- sqft76 Everett Rd, South Bruce Peninsula, ON N0H2T0For Sale
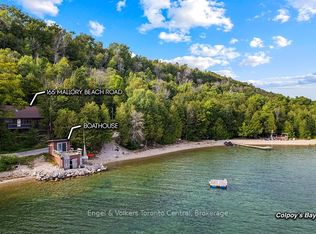
- C$477,9002 bd1 ba-- sqft165 Mallory Beach Rd, South Bruce Peninsula, ON N0H2T0For Sale
- C$1,750,0006 bd5 ba-- sqft20 Everett Rd, South Bruce Peninsula, ON N0H2T0For Sale

Similar homes
- C$669,9004 bd3 ba-- sqft70183 Zion Church Rd, Georgian Bluffs, ON N0H 2T0For Sale
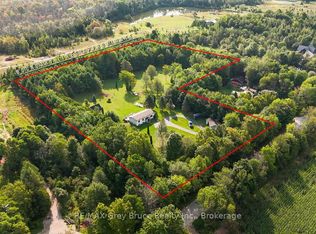 MLS ID #X13784248, RE/MAX Grey Bruce Realty Inc.. TRREB
 - C$629,9004 bd2 ba-- sqft54 Roth Dr, South Bruce Peninsula, ON N0H 2T0For Sale
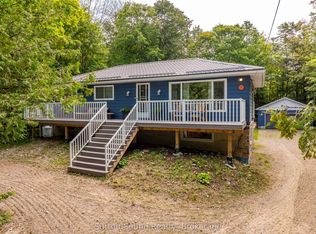 MLS ID #X13681504, Sutton-Sound Realty. TRREB
 - C$475,0003 bd2 ba-- sqft840 McNaughton St, South Bruce Peninsula, ON N0H 2T0For Sale
 MLS ID #X13863470, RE/MAX Grey Bruce Realty Inc.. TRREB
 - C$699,9992 bd1 ba-- sqft141 Wilson Dr, Georgian Bluffs, ON N0H 2T0For Sale
 MLS ID #X13464666, eXp Realty. TRREB
