Welcome to this brand-new 3-bedroom, 2-bathroom bungalow on an impressive 0.49-acre lot in South Bruce Peninsula, just north of Sauble Beach. Offering the perfect blend of modern comfort, cottage-country lifestyle and investment potential, this home is ideal as a year-round residence, family cottage or potential rental property, subject to applicable municipal requirements. The thoughtfully designed 1,176 sq. ft. layout features luxury vinyl throughout, bright open-concept living, dining and kitchen areas, a central island, new stainless-steel appliances, two spacious secondary bedrooms, a 4-piece main bathroom with laundry, and a private primary suite with 3-piece ensuite. Enjoy the covered front porch and rear deck, perfect for relaxing and entertaining. A crawlspace provides valuable storage and mechanical space, while propane forced-air heating provides four-season comfort. The generous nearly half-acre lot offers room to enjoy the outdoors and create your own backyard retreat. Located close to the recreational attractions of South Bruce Peninsula and Sauble Beach, this property offers endless possibilities for personal enjoyment, a four-season home or exploring Airbnb rental income potential. A rare opportunity to own new construction with space, flexibility and the sought-after lifestyle. The stone driveway adds convenience and curb appeal, while the generous nearly half-acre lot offers room to enjoy the outdoors and create your own backyard retreat. Approved plans to build a garage included. You don't want to miss this, must see! **Taxes not yet assessed.
For sale
C$629,990
34 Rolling Hills Dr, South Bruce Peninsula, ON N0H 2T0
3beds
2baths
Single Family Residence
Built in ----
0 Square Feet Lot
$-- Zestimate®
C$--/sqft
C$-- HOA
What's special
Luxury vinyl throughoutCentral islandNew stainless-steel appliancesTwo spacious secondary bedroomsCovered front porch
- 4 days |
- 1 |
- 0 |
Zillow last checked:
Listing updated:
Listed by:
CENTURY 21 MILLENNIUM INC.
Source: TRREB,MLS®#: X13686774 Originating MLS®#: Toronto Regional Real Estate Board
Originating MLS®#: Toronto Regional Real Estate BoardFacts & features
Interior
Bedrooms & bathrooms
- Bedrooms: 3
- Bathrooms: 2
Primary bedroom
- Level: Main
- Dimensions: 3.65 x 3.65
Bedroom 2
- Level: Main
- Dimensions: 3.18 x 3.38
Bedroom 3
- Level: Main
- Dimensions: 2.88 x 3.38
Bathroom
- Level: Main
- Dimensions: 0 x 0
Other
- Level: Main
- Dimensions: 0 x 0
Kitchen
- Level: Main
- Dimensions: 5.1 x 3.65
Living room
- Level: Main
- Dimensions: 5.1 x 4.29
Heating
- Forced Air, Propane
Cooling
- None
Appliances
- Included: Water Heater Owned, Water Softener, Water Treatment
Features
- ERV/HRV, Floor Drain, Primary Bedroom - Main Floor, Storage
- Flooring: Carpet Free
- Basement: Crawl Space
- Has fireplace: No
Interior area
- Living area range: 1100-1500 null
Property
Parking
- Total spaces: 6
- Parking features: Available
Accessibility
- Accessibility features: 32 Inch Min Doors, Hallway Width 36-41 Inches, Level Within Dwelling
Features
- Patio & porch: Deck, Porch
- Exterior features: Landscaped, Lighting, Privacy, Recreational Area, Year Round Living
- Pool features: None
- Has view: Yes
- View description: Forest, Park/Greenbelt, Trees/Woods
Lot
- Size: 0 Square Feet
- Features: Beach, Campground, Greenbelt/Conservation, Park, Rectangular Lot
- Topography: Flat
Details
- Additional structures: Storage
- Parcel number: 331330065
- Other equipment: Sump Pump, Ventilation System
Construction
Type & style
- Home type: SingleFamily
- Architectural style: Bungalow
- Property subtype: Single Family Residence
Materials
- Vinyl Siding
- Foundation: Concrete, Poured Concrete
- Roof: Asphalt Shingle
Utilities & green energy
- Sewer: Septic
- Water: Drilled Well, Lake/River
Community & HOA
Community
- Security: Alarm System, Carbon Monoxide Detector(s), Smoke Detector(s)
Location
- Region: South Bruce Peninsula
Financial & listing details
- Tax assessed value: C$30,500
- Annual tax amount: C$1
- Date on market: 8/18/2026
Price history
Price history is unavailable.
Public tax history
Tax history is unavailable.
Climate risks
Neighborhood: N0H
Nearby schools
GreatSchools rating
No schools nearby
We couldn't find any schools near this home.
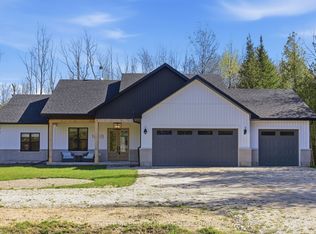
- C$797,0003 bd2 ba-- sqft18 Tamarac Rd, South Bruce Peninsula, ON N0H2T0For Sale
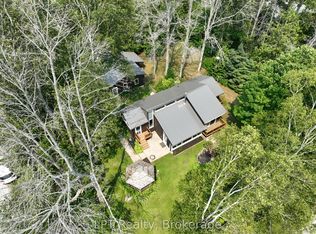
- C$525,0003 bd1 ba-- sqft3 Cardinal Ave, South Bruce Peninsula, ON N0H2T0For Sale
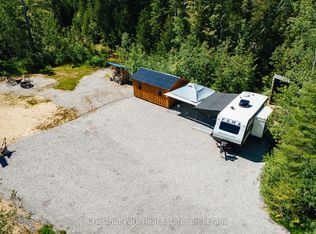
- C$189,0001.04 acres28 Hemlock Rd, South Bruce Peninsula, ON N0H2T0Lot/Land
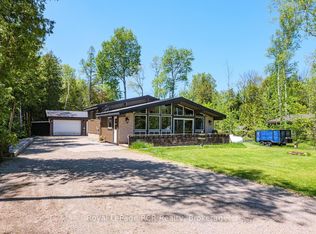
- C$499,9003 bd1 ba-- sqft296 Bryant St, South Bruce Peninsula, ON N0H2T0For Sale
- C$699,0003 bd2 ba-- sqft23 Hemlock Rd, South Bruce Peninsula, ON N0H2T0For Sale
- C$739,0004 bd3 ba-- sqft117 Rolling Hills Dr, South Bruce Peninsula, ON N0H2T0For Sale
- C$419,9002 bd1 ba-- sqft52 Spry Lake Rd, South Bruce Peninsula, ON N0H2T0For Sale
- C$550,0003 bd1 ba-- sqft32 Sugarbush Rd, South Bruce Peninsula, ON N0H2T0For Sale
Similar homes
- C$550,0003 bd1 ba-- sqft32 Sugarbush Rd, South Bruce Peninsula, ON N0H 2T0For Sale
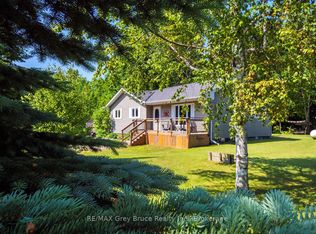 MLS ID #X12808286, RE/MAX Grey Bruce Realty Inc.. TRREB
 - C$499,9003 bd1 ba-- sqft296 Bryant St, South Bruce Peninsula, ON N0H 2T0For SaleMLS ID #X13228236, Royal LePage RCR Realty. TRREB
- C$679,9003 bd2 ba-- sqft65 Lawrence Rd, South Bruce Peninsula, ON N0H 2T0For Sale
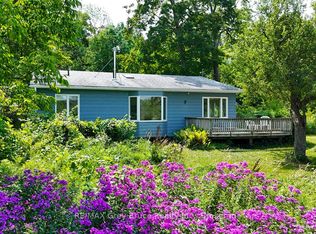 MLS ID #X13588518, RE/MAX Grey Bruce Realty Inc.. TRREB
 - C$419,9002 bd1 ba-- sqft52 Spry Lake Rd, South Bruce Peninsula, ON N0H 2T0For Sale
 MLS ID #X13641252, RE/MAX Grey Bruce Realty Inc.. TRREB
 - C$639,9003 bd2 ba-- sqft6 Kirkland Pl, South Bruce Peninsula, ON N0H 2G0For SaleMLS ID #X13664184, RE/MAX Grey Bruce Realty Inc.. TRREB
- C$649,0003 bd2 ba-- sqft322 6th St N, South Bruce Peninsula, ON N0H 2G0For SaleMLS ID #X13678650, HOMELIFE/FUTURE REALTY INC.. TRREB
- C$649,0004 bd2 ba-- sqft1269 Sunset Dr, South Bruce Peninsula, ON N0H 2T0For SaleMLS ID #X13552352, Peak® Point Real Estate. TRREB
- C$499,9003 bd2 ba-- sqft20 Hector St, South Bruce Peninsula, ON N0H 2T0For SaleMLS ID #X13645264, RE/MAX Grey Bruce Realty Inc.. TRREB
- C$619,9003 bd3 ba-- sqft501192 Grey Ave #1, South Bruce Peninsula, ON N0H 2G0For SaleMLS ID #X13538836, RE/MAX Grey Bruce Realty Inc.. TRREB
- C$549,9002 bd1 ba-- sqft188 Bay St, South Bruce Peninsula, ON N0H 2T0For SaleMLS ID #X13145546, RE/MAX Grey Bruce Realty Inc.. TRREB
- C$705,0004 bd2 ba-- sqft70183 Zion Church Rd, Georgian Bluffs, ON N0H 2T0For SaleMLS ID #X13565066, RE/MAX Grey Bruce Realty Inc.. TRREB
- C$499,0003 bd1 ba-- sqft550 Huron Rd N, South Bruce Peninsula, ON N0H 2T0For SaleMLS ID #X13516110, RE/MAX Grey Bruce Realty Inc.. TRREB
- C$400,0003 bd1 ba-- sqft112 Symon Ave, South Bruce Peninsula, ON N0H 2T0For SaleMLS ID #X13660542, RE/MAX Grey Bruce Realty Inc.. TRREB
- C$649,0002 bd2 ba-- sqft130 Jewel Bridge Rd, South Bruce Peninsula, ON N0H 2G0For SaleMLS ID #X13567546, RE/MAX Four Seasons Realty Limited. TRREB
- C$719,9003 bd2 ba1.5k sqft126 Wilson Dr, Georgian Bluffs, ON N0H 2T0For SaleMLS ID #40845702, Gary Quinton, Broker Manager, ROYAL LEPAGE CROWN REALTY SERVICES INC.. ITSO
- C$589,0003 bd1 ba-- sqft847 Howdenvale Rd, South Bruce Peninsula, ON N0H 2T0For SaleMLS ID #X13453718, Peak® Point Real Estate. TRREB
- C$699,0003 bd1 ba-- sqft90 Berford Park Rd, South Bruce Peninsula, ON N0H 2T0For SaleMLS ID #X13453348, Royal LePage RCR Realty. TRREB
- C$599,5003 bd1 ba-- sqft28 Stewarts Point, Northern Bruce Peninsula, ON N0H 2T0For SaleMLS ID #X13156534, RE/MAX Grey Bruce Realty Inc.. TRREB
- C$799,0003 bd1 ba-- sqft16 Youngs Dr, South Bruce Peninsula, ON N0H 2T0For SaleMLS ID #X13521722, Royal LePage RCR Realty. TRREB
- C$599,9002 bd2 ba-- sqft38 Allister Pl, South Bruce Peninsula, ON N0H 2G0For SaleMLS ID #X13576520, Wilfred McIntee & Co Limited. TRREB
