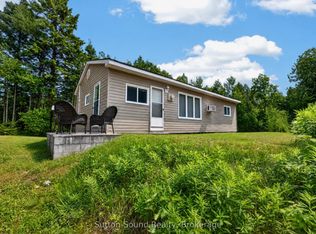
RED BAY IS CALLING... Stroll to the nearby beach for jaw-dropping sunsets, or watch the kids playing in the gradual, sandy shores of Lake Huron minutes away. Cottage life feels easy on this 1/4 acre property consisting of multiple parcels. Parcel 1 is 112 Symon Ave., featuring a 3-bedroom, 1 bath cottage with screened porch on a corner lot. The cottage has been lovingly maintained and updated with newer kitchen, bathroom and flooring. Enjoy a cozy wood stove, and the benefit of a turn-key offering, fully furnished and ready for you! Laundry on site to extend your stays! Outside, the property is low maintenance and features a large shed with hydro. Parcel 2 is situated on the corner of Kay Ln and Huron Rd. This 79' x 99' vacant lot provides a cooler, treed area for lounging, family games or extra parking. A stream meanders through the property offering a calming atmosphere. As a package, the property offers many spaces to enjoy, explore and entertain! Conveniently located close to both Sauble Beach and Wiarton for amenities as well as recreation. Grab an ice cream at the camp store, bike along Huron Rd., or enjoy a campfire under the stars. Let this cottage be your home-base to your South Bruce Peninsula adventures!
For sale
C$400,000
112 Symon Ave, South Bruce Peninsula, ON N0H 2T0
3beds
1baths
Single Family Residence
Built in ----
0 Square Feet Lot
$-- Zestimate®
C$--/sqft
C$-- HOA
What's special
- 30 days
- 7
- 1
Zillow last checked:
Listing updated:
Listed by:
RE/MAX Grey Bruce Realty Inc.
Source: TRREB,MLS®#: X13660542 Originating MLS®#: One Point Association of REALTORS
Originating MLS®#: One Point Association of REALTORSFacts & features
Interior
Bedrooms & bathrooms
- Bedrooms: 3
- Bathrooms: 1
Primary bedroom
- Level: Main
- Dimensions: 2.92 x 2.36
Bedroom 2
- Level: Main
- Dimensions: 2.93 x 2.26
Bedroom 3
- Level: Second
- Dimensions: 2.69 x 2.48
Bathroom
- Level: Main
- Dimensions: 2.3 x 1.86
Kitchen
- Level: Main
- Dimensions: 4.73 x 3.15
Living room
- Level: Main
- Dimensions: 5.28 x 2.93
Heating
- Baseboard, Electric
Cooling
- None
Appliances
- Included: Water Heater Owned
Features
- Separate Heating Controls, Primary Bedroom - Main Floor
- Basement: None
- Has fireplace: Yes
- Fireplace features: Wood Burning Stove
Interior area
- Living area range: < 700 null
Video & virtual tour
Property
Parking
- Total spaces: 3
- Parking features: Private
Features
- Patio & porch: Deck, Patio, Enclosed
- Exterior features: Recreational Area, Seasonal Living
- Pool features: None
- Has view: Yes
- View description: Creek/Stream, Trees/Woods
- Has water view: Yes
- Water view: Creek/Stream
- Waterfront features: None
Lot
- Size: 0 Square Feet
- Features: Beach, Campground, Lake Access, Part Cleared, River/Stream, Wooded/Treed, Irregular Lot
- Topography: Partially Cleared,Rolling,Wooded/Treed
Details
- Additional structures: Garden Shed, Shed
- Parcel number: 331310144
Construction
Type & style
- Home type: SingleFamily
- Architectural style: Bungalow
- Property subtype: Single Family Residence
Materials
- Vinyl Siding
- Foundation: Piers
- Roof: Metal
Utilities & green energy
- Sewer: Septic
- Water: Sand Point Well
- Utilities for property: Cell Services, Electricity Connected, Garbage Pickup, Internet High Speed, Recycling Pickup, Phone Available
Community & HOA
Community
- Security: Carbon Monoxide Detector(s), Smoke Detector(s)
Location
- Region: South Bruce Peninsula
Financial & listing details
- Annual tax amount: C$2,740
- Date on market: 8/11/2026
Price history
Price history is unavailable.
Public tax history
Tax history is unavailable.
Climate risks
Neighborhood: N0H
Nearby schools
GreatSchools rating
No schools nearby
We couldn't find any schools near this home.
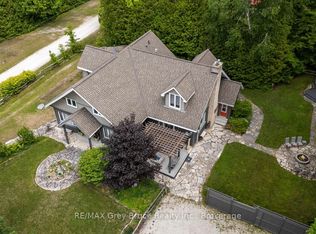
- C$799,9004 bd4 ba-- sqft424 Huron Rd, South Bruce Peninsula, ON N0H2T0For Sale
- C$899,0004 bd4 ba-- sqft23 Waterview Rd, South Bruce Peninsula, ON N0H2T0For Sale

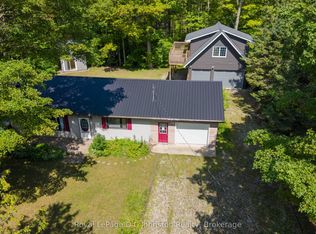
- C$489,0003 bd2 ba-- sqft25 Avele Rd, South Bruce Peninsula, ON N0H2T0For Sale
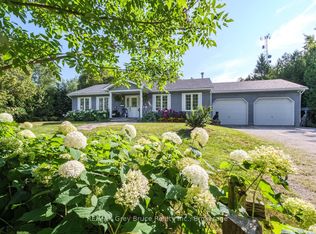
- C$789,0002 bd3 ba-- sqft358 Huron Rd, South Bruce Peninsula, ON N0H2T0For Sale
Similar homes
- C$489,0003 bd2 ba-- sqft25 Avele Rd, South Bruce Peninsula, ON N0H 2T0For SaleMLS ID #X13710554, Royal LePage D C Johnston Realty. TRREB
- C$399,9002 bd2 ba-- sqft496 Berford Lake Rd, South Bruce Peninsula, ON N0H 2T0For Sale
 MLS ID #X13609732, RE/MAX Grey Bruce Realty Inc.. TRREB
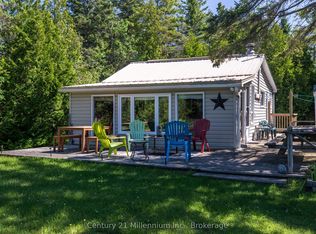
 - C$399,0003 bd1 ba-- sqft1443 Sunset Dr, South Bruce Peninsula, ON N0H 2T0For Sale
 MLS ID #X13493400, Century 21 Millennium Inc.. TRREB
 - C$374,9003 bd1 ba-- sqft24 Isabella St, South Bruce Peninsula, ON N0H 2T0For Sale
 MLS ID #X13661644, Sutton-Sound Realty. TRREB
