Nestled near picturesque Berford Lake and the town of Wiarton, this charming 1.63-acre property offers a meticulously maintained 2-bedroom, 2-bathroom home or cottage that clearly reflects pride of ownership. Surrounded by mature trees, the well-treed lot provides a quiet, private setting-ideal for nature lovers seeking peace and tranquillity. The attached single-car garage and well-manicured landscaping enhance the property's serene atmosphere, making it a perfect retreat for first-time buyers, downsizers, or those looking for a peaceful retirement escape. Inside, the home features newer windows, a new (July 2026) shingled roof, in-floor heating, and hardwood flooring throughout. Upgraded insulation, along with a heat pump and air conditioning, helps ensure year-round comfort and energy efficiency. An enclosed front porch offers a cozy space to relax and take in the surrounding natural beauty. Additional highlights include a portable back-up generator for reliable backup power in the event of a power outage, a 100-foot drilled well providing a dependable water source, and ample outdoor storage. All together, this property delivers a comfortable, inviting countryside haven in a sought-after Bruce Peninsula location.
For sale
C$349,900
496 Berford Lake Rd, South Bruce Peninsula, ON N0H 2T0
2beds
2baths
Single Family Residence
Built in ----
1.63 Acres Lot
$-- Zestimate®
C$--/sqft
C$-- HOA
What's special
Surrounded by mature treesAttached single-car garageWell-manicured landscapingNewer windowsIn-floor heatingHardwood flooring throughoutUpgraded insulation
- 19 days
- 21
- 5
Zillow last checked:
Listing updated:
Listed by:
RE/MAX Grey Bruce Realty Inc.
Source: TRREB,MLS®#: X13846358 Originating MLS®#: One Point Association of REALTORS
Facts & features
Interior
Bedrooms & bathrooms
- Bedrooms: 2
- Bathrooms: 2
Bedroom
- Level: Main
- Dimensions: 3.23 x 2.46
Bedroom 2
- Level: Main
- Dimensions: 3.1 x 2.36
Bathroom
- Level: Main
- Dimensions: 2.01 x 1.98
Bathroom
- Level: Main
- Dimensions: 1.52 x 1.52
Kitchen
- Level: Main
- Dimensions: 3.2 x 2.62
Living room
- Level: Main
- Dimensions: 6.45 x 3.96
Office
- Level: Main
- Dimensions: 3.07 x 2.44
Other
- Level: Main
- Dimensions: 3.02 x 2.87
Sunroom
- Level: Main
- Dimensions: 4.04 x 2.57
Heating
- Heat Pump, Propane
Cooling
- Wall Unit(s)
Appliances
- Included: Instant Hot Water
Features
- Primary Bedroom - Main Floor
- Basement: Crawl Space
- Has fireplace: No
Interior area
- Living area range: 700-1100 null
Property
Parking
- Total spaces: 5
- Parking features: Garage
- Has garage: Yes
Features
- Pool features: None
- Has view: Yes
- View description: Forest
Lot
- Size: 1.63 Acres
- Features: Rectangular Lot
Details
- Parcel number: 331370218
- Other equipment: Generator - Partial, Propane Tank
Construction
Type & style
- Home type: SingleFamily
- Architectural style: Bungalow-Raised
- Property subtype: Single Family Residence
Materials
- Vinyl Siding
- Foundation: Block, Concrete
- Roof: Asphalt Shingle
Utilities & green energy
- Sewer: Septic
- Water: Drilled Well
Community & HOA
Location
- Region: South Bruce Peninsula
Financial & listing details
- Annual tax amount: C$1,785
- Date on market: 10/1/2026
Price history
Price history is unavailable.
Public tax history
Tax history is unavailable.
Climate risks
Neighborhood: N0H
Nearby schools
GreatSchools rating
No schools nearby
We couldn't find any schools near this home.
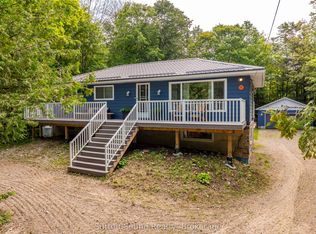
- C$629,9004 bd2 ba-- sqft54 Roth Dr, South Bruce Peninsula, ON N0H2T0For Sale
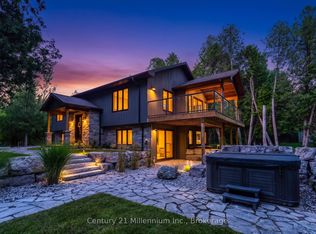
- C$999,0005 bd3 ba-- sqft81 Parkside Ave, South Bruce Peninsula, ON N0H2T0For Sale
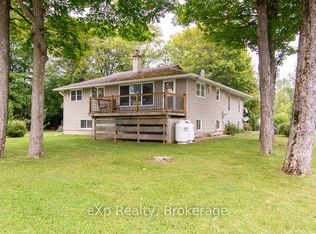
- C$449,9004 bd2 ba-- sqft92 Parkside Ave, South Bruce Peninsula, ON N0H2T0For Sale
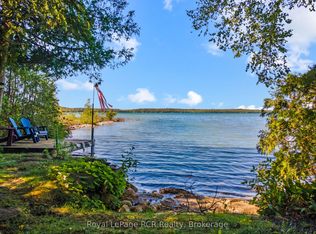
- C$789,0004 bd2 ba-- sqft50 S Hansen Dr, South Bruce Peninsula, ON N0H2T0For Sale
Similar homes
- C$369,0004 bd1 ba-- sqft287 Huron Rd, South Bruce Peninsula, ON N0H 2T0For Sale
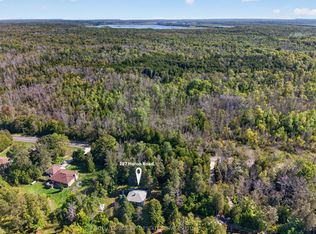 MLS ID #X13773178, ROYAL LEPAGE REAL ESTATE SERVICES LTD.. TRREB
- C$349,9003 bd1 ba-- sqft586 Dawson St, South Bruce Peninsula, ON N0H 2T0For Sale
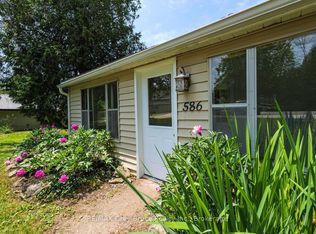 MLS ID #X13517462, RE/MAX Grey Bruce Realty Inc.. TRREB
- C$325,0002 bd2 ba-- sqft290 Berford St, South Bruce Peninsula, ON N0H 2T0For Sale
 MLS ID #X13471232, RE/MAX Grey Bruce Realty Inc.. TRREB
- C$365,0002 bd1 ba-- sqft661 Watson St, South Bruce Peninsula, ON N0H 2T0For Sale
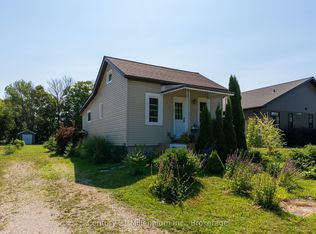 MLS ID #X13625148, Century 21 Millennium Inc.. TRREB
