Move-in ready, low-maintenance living with a backyard you'll never want to leave. Welcome to this beautifully updated home on the outskirts of Wiarton, where all the major updates have already been taken care of. Over the past 10 years, the roof, windows, furnace, and electrical have all been updated, giving you peace of mind and making this home truly move-in ready. Inside, you'll find a bright and inviting layout featuring two comfortable bedrooms, a full bathroom, an updated kitchen, and a cozy natural gas fireplace that's perfect for relaxing on cooler evenings. Step outside and discover what truly sets this property apart. The expansive backyard is designed to be enjoyed, with a stamped concrete patio just off the kitchen, a fire pit for gathering with family and friends, perennial gardens, raspberry bushes, ornamental grasses, and a garden shed for extra storage. Whether you're entertaining, gardening, or simply unwinding after a long day, this outdoor space offers the perfect setting.Beyond the property, you'll love the location. You're just a 20-minute drive to the sandy shores of Sauble Beach, 30 minutes to Owen Sound, minutes from the Bruce Trail for incredible hiking and year-round outdoor adventures, and within walking distance of downtown shops, coffee shops, everyday amenities, and the convenience of having a hospital right in town. If you've been searching for an affordable home that combines low-maintenance living, modern updates, an exceptional backyard, and a fantastic lifestyle in the Wiarton area, this is one you won't want to miss.
For sale
C$365,000
661 Watson St, South Bruce Peninsula, ON N0H 2T0
2beds
1baths
Single Family Residence
Built in ----
9,574 Square Feet Lot
$-- Zestimate®
C$--/sqft
C$-- HOA
What's special
Bright and inviting layoutTwo comfortable bedroomsUpdated kitchenCozy natural gas fireplaceExpansive backyardPerennial gardensRaspberry bushes
- 40 days
- 2
- 0
Zillow last checked:
Listing updated:
Listed by:
Century 21 Millennium Inc.
Source: TRREB,MLS®#: X13625148 Originating MLS®#: One Point Association of REALTORS
Originating MLS®#: One Point Association of REALTORSFacts & features
Interior
Bedrooms & bathrooms
- Bedrooms: 2
- Bathrooms: 1
Bedroom
- Level: Upper
- Dimensions: 5.85 x 1.15
Bedroom
- Level: Main
- Dimensions: 2.75 x 2.36
Bathroom
- Level: Main
- Dimensions: 2.31 x 1.47
Foyer
- Level: Main
- Dimensions: 3.4 x 2.76
Kitchen
- Level: Main
- Dimensions: 3.51 x 3.34
Living room
- Level: Main
- Dimensions: 2.56 x 5.24
Heating
- Forced Air, Gas
Cooling
- Central Air
Features
- Basement: Full,Unfinished
- Has fireplace: Yes
- Fireplace features: Natural Gas
Interior area
- Living area range: 700-1100 null
Video & virtual tour
Property
Parking
- Total spaces: 4
Features
- Stories: 1.5
- Pool features: None
Lot
- Size: 9,574 Square Feet
Details
- Parcel number: 331430140
- Other equipment: Sump Pump
Construction
Type & style
- Home type: SingleFamily
- Property subtype: Single Family Residence
Materials
- Vinyl Siding
- Foundation: Concrete Block
- Roof: Asphalt Shingle
Utilities & green energy
- Sewer: Sewer
Community & HOA
Location
- Region: South Bruce Peninsula
Financial & listing details
- Annual tax amount: C$1,579
- Date on market: 7/31/2026
Price history
Price history is unavailable.
Public tax history
Tax history is unavailable.
Climate risks
Neighborhood: N0H
Nearby schools
GreatSchools rating
No schools nearby
We couldn't find any schools near this home.
- C$429,0004 bd1 ba-- sqft579 John St, South Bruce Peninsula, ON N0H2T0For Sale

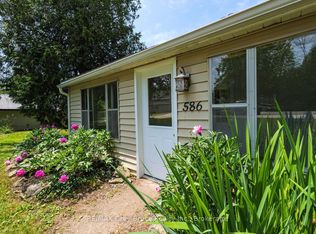
- C$349,9003 bd1 ba-- sqft586 Dawson St, South Bruce Peninsula, ON N0H2T0For Sale
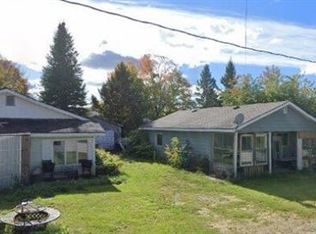
- C$699,0004 bd2 ba-- sqft665 Watson St, South Bruce Peninsula, ON N0H2T0For Sale

- C$150,0004 bd2 ba946 sqftDivision St #97, Saugeen Shores, ON N0H2L0Sold
Similar homes
- C$349,9003 bd1 ba-- sqft586 Dawson St, South Bruce Peninsula, ON N0H 2T0For SaleMLS ID #X13517462, RE/MAX Grey Bruce Realty Inc.. TRREB
- C$374,0004 bd2 ba-- sqft223 Division St, South Bruce Peninsula, ON N0H 2T0For Sale
 MLS ID #X13623512, Royal LePage RCR Realty. TRREB
 - C$399,0003 bd2 ba-- sqft251 William St, South Bruce Peninsula, ON N0H 2T0For Sale
 MLS ID #X13551204, Century 21 Millennium Inc.. TRREB
 - C$429,0004 bd1 ba-- sqft579 John St, South Bruce Peninsula, ON N0H 2T0For SaleMLS ID #X13729676, Peak® Point Real Estate. TRREB
