Beautiful four-season property just minutes from Lake Huron in gorgeous Red Bay! This lovely year-round bungalow is situated on a quiet street and backs onto private green space, offering excellent backyard privacy. Just a short walk to beautiful Red Bay Beach and Lake Huron's famous sunsets. Set on a large, secluded lot surrounded by mature trees, this property offers ample parking, a bunkie, a beautiful shop, and a single attached garage.The main house features a functional layout with bright living spaces, a great kitchen with oak cupboards and centre island, stainless steal appliances and offers 2 bedrooms and 1 bathroom. Enjoy the convenience of main-floor living with everything you need all on one level, including laundry and ample storage. The bright and spacious living room features a large window providing an abundance of natural light, complemented by a cozy propane stove to keep you warm on the cooler nights. The loft in the shop features heated floors throughout and with a little work the living space above the shop could be spectacular! Additional highlights include stainless steel appliances, upgraded windows within the last few years, an upgraded water filtration system, a steel roof and newer updated septic tank, bed and system. The heated and insulated garage is a huge bonus with a bathroom and living space above ready to be finished to your liking! Relax and unwind in the hot tub, gather around the fire pit under the stars, and enjoy summer barbecues on the spacious back deck. A unique property with great potential!
For sale
C$462,200
25 Avele Rd, South Bruce Peninsula, ON N0H 2T0
3beds
1baths
Single Family Residence
Built in ----
0.35 Acres Lot
$-- Zestimate®
C$--/sqft
C$-- HOA
What's special
Year-round bungalowQuiet streetExcellent backyard privacyLarge secluded lotSurrounded by mature treesAmple parkingBeautiful shop
- 46 days
- 13
- 3
Zillow last checked:
Listing updated:
Listed by:
Royal LePage D C Johnston Realty
Source: TRREB,MLS®#: X13710554 Originating MLS®#: One Point Association of REALTORS
Originating MLS®#: One Point Association of REALTORSFacts & features
Interior
Bedrooms & bathrooms
- Bedrooms: 3
- Bathrooms: 1
Heating
- Baseboard, Electric
Cooling
- None
Features
- Primary Bedroom - Main Floor, Other
- Flooring: Accessory Apartment
- Basement: Crawl Space
- Has fireplace: Yes
- Fireplace features: Wood Burning Stove, Free Standing, Family Room
Interior area
- Living area range: 1100-1500 null
Video & virtual tour
Property
Parking
- Total spaces: 8
- Parking features: Private
- Has garage: Yes
Features
- Patio & porch: Deck
- Exterior features: Year Round Living, Privacy
- Pool features: None
- Has view: Yes
- View description: Trees/Woods
- Waterfront features: None
Lot
- Size: 0.35 Acres
- Features: Lake Access, Marina, Greenbelt/Conservation, Wooded/Treed
- Topography: Wooded/Treed,Flat
Details
- Additional structures: Aux Residences, Workshop
- Parcel number: 331340136
Construction
Type & style
- Home type: SingleFamily
- Architectural style: Bungalow
- Property subtype: Single Family Residence
Materials
- Aluminum Siding, Brick
- Foundation: Concrete
- Roof: Metal
Utilities & green energy
- Sewer: Septic
Community & HOA
Location
- Region: South Bruce Peninsula
Financial & listing details
- Annual tax amount: C$2,577
- Date on market: 8/25/2026
Price history
Price history is unavailable.
Public tax history
Tax history is unavailable.
Climate risks
Neighborhood: N0H
Nearby schools
GreatSchools rating
No schools nearby
We couldn't find any schools near this home.
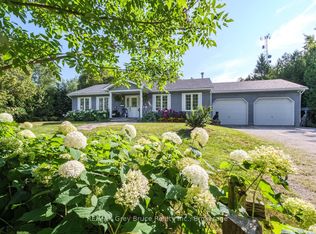
- C$789,0002 bd3 ba-- sqft358 Huron Rd, South Bruce Peninsula, ON N0H2T0For Sale
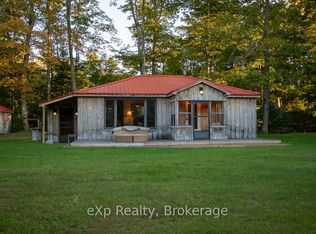
- C$429,9002 bd1 ba-- sqft426 Huron Rd, South Bruce Peninsula, ON N0H2T0For Sale
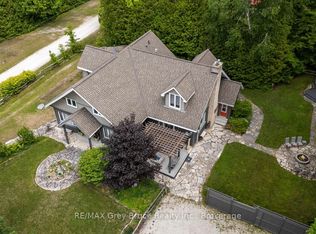
- C$799,9004 bd4 ba-- sqft424 Huron Rd, South Bruce Peninsula, ON N0H2T0For Sale
- C$849,0004 bd4 ba-- sqft23 Waterview Rd, South Bruce Peninsula, ON N0H2T0For Sale

Similar homes
- C$450,0003 bd1 ba-- sqft550 Huron Rd N, South Bruce Peninsula, ON N0H 2T0For Sale
 MLS ID #X13816006, RE/MAX Grey Bruce Realty Inc.. TRREB
 - C$450,0003 bd2 ba-- sqft67 William Ct, South Bruce Peninsula, ON N0H 2T0For Sale
 MLS ID #X13245748, LPT Realty. TRREB
 - C$369,0004 bd1 ba-- sqft287 Huron Rd, South Bruce Peninsula, ON N0H 2T0For Sale
 MLS ID #X13773178, ROYAL LEPAGE REAL ESTATE SERVICES LTD.. TRREB
 - C$475,0003 bd2 ba-- sqft840 McNaughton St, South Bruce Peninsula, ON N0H 2T0For Sale
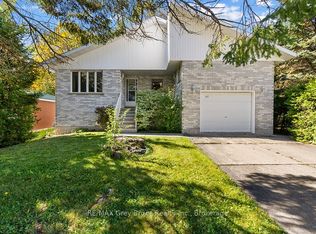 MLS ID #X13863470, RE/MAX Grey Bruce Realty Inc.. TRREB
