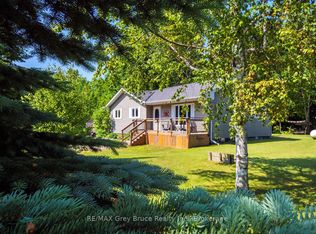
Not ready to commit to a forever home on the Bruce Peninsula? Start here. If you've been thinking about retiring here but aren't quite ready to make the leap, this fully winterized two-bedroom bungalow in the waterfront hamlet of Oliphant offers a chance to experience the lifestyle before committing to something larger or more expensive. Wake up to unobstructed Lake Huron views and end your day with the sunsets this shoreline is known for, all from the comfort of your own deck. Inside, nearly every major update has already been done over the past five years, including the windows, roof, soffit, eavestroughs, water system, flooring, propane fireplace, baseboards, and bathroom. There's nothing waiting on your to-do list-just move in and enjoy it. The open-concept layout, bright sunroom, updated bathroom, and 1,081 sq. ft. floor plan make the home feel comfortable without the upkeep of a larger property. Whether you're looking for weekend escapes or you're ready to spend every season here, this is an easy home to own and enjoy. Sometimes the best way to know if the Bruce Peninsula is where you want to spend your next chapter is to live here first. This four-season home gives you that opportunity in one of the area's most desirable waterfront communities. Sometimes your next chapter doesn't begin with your forever home. It begins with a property that lets you discover where you truly belong.
For sale
C$599,900
188 Bay St, South Bruce Peninsula, ON N0H 2T0
2beds
1baths
Single Family Residence
Built in ----
0.4 Acres Lot
$-- Zestimate®
C$--/sqft
C$-- HOA
What's special
Private propertyPropane fireplaceFunctional kitchenDining areaWaterside deckPeaceful surroundingsNew windows
- 78 days |
- 40 |
- 2 |
Zillow last checked:
Listing updated:
Listed by:
RE/MAX Grey Bruce Realty Inc.
Source: TRREB,MLS®#: X13145546 Originating MLS®#: One Point Association of REALTORS
Originating MLS®#: One Point Association of REALTORSFacts & features
Interior
Bedrooms & bathrooms
- Bedrooms: 2
- Bathrooms: 1
Bedroom
- Level: Main
- Dimensions: 3.96 x 3.41
Bedroom
- Level: Main
- Dimensions: 2.36 x 3.35
Bathroom
- Level: Main
- Dimensions: 1.98 x 2.28
Dining room
- Level: Main
- Dimensions: 2.28 x 2.84
Kitchen
- Level: Main
- Dimensions: 2.2 x 2.76
Living room
- Level: Main
- Dimensions: 6.4 x 5.79
Mud room
- Level: Main
- Dimensions: 3.43 x 0.91
Sunroom
- Level: Main
- Dimensions: 2.75 x 2.75
Heating
- Baseboard, Propane
Cooling
- None
Features
- None
- Basement: Crawl Space
- Has fireplace: Yes
- Fireplace features: Propane
Interior area
- Living area range: 700-1100 null
Video & virtual tour
Property
Parking
- Total spaces: 5
- Parking features: Private
- Has garage: Yes
Features
- Patio & porch: Patio, Enclosed
- Exterior features: Recreational Area, Privacy
- Pool features: None
- Has view: Yes
- View description: Skyline, Lake
- Has water view: Yes
- Water view: Lake,Direct
- Waterfront features: Indirect, Lake
- Body of water: Lake Huron
Lot
- Size: 0.4 Acres
- Features: Square Lot
- Topography: Level
Details
- Parcel number: 331460369
Construction
Type & style
- Home type: SingleFamily
- Architectural style: Bungalow
- Property subtype: Single Family Residence
Materials
- Vinyl Siding, Wood
- Foundation: Block
- Roof: Asphalt Shingle
Utilities & green energy
- Sewer: Septic
Community & HOA
Location
- Region: South Bruce Peninsula
Financial & listing details
- Tax assessed value: C$261,000
- Annual tax amount: C$3,414
- Date on market: 5/19/2026
R
RE/MAX Grey Bruce Realty Inc.
By pressing Contact Agent, you agree that the real estate professional identified above may call/text you about your search, which may involve use of automated means and pre-recorded/artificial voices. You don't need to consent as a condition of buying any property, goods, or services. Message/data rates may apply. You also agree to our Terms of Use. Zillow does not endorse any real estate professionals. We may share information about your recent and future site activity with your agent to help them understand what you're looking for in a home.
Price history
Price history is unavailable.
Public tax history
Tax history is unavailable.
Climate risks
Neighborhood: N0H
Nearby schools
GreatSchools rating
No schools nearby
We couldn't find any schools near this home.
- C$1,189,9004 bd4 ba-- sqft141 Bay St, South Bruce Peninsula, ON N0H2T0For Sale

- C$199,0000 sqft74 Lonely Island Dr, South Bruce Peninsula, ON N0H2T0Lot/Land

- C$769,0003 bd2 ba-- sqft55 Shamrock Blvd, South Bruce Peninsula, ON N0H2T0For Sale
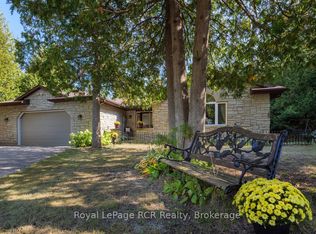
- C$1,649,0004 bd3 ba-- sqft71 Lonely Island Dr, South Bruce Peninsula, ON N0H2T0For Sale
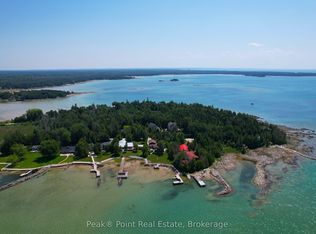
- C$659,0003 bd2 ba-- sqft6 Whitefish Blvd, South Bruce Peninsula, ON N0H2T0For Sale
- C$449,0003 bd2 ba-- sqft11 Shoreline Ave, South Bruce Peninsula, ON N0H2T0For Sale
- C$550,0003 bd2 ba-- sqft25 Shoreline Ave, South Bruce Peninsula, ON N0H2T0For Sale
- C$159,0009,944 sqft32 Telford St, South Bruce Peninsula, ON N0H2T0Lot/Land
Similar homes
- C$699,9995 bd2 ba-- sqft23 Pierce St N, South Bruce Peninsula, ON N0H 2T0For Sale
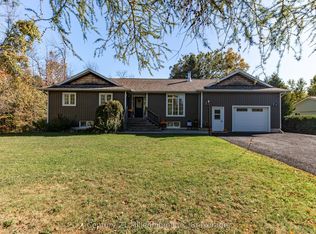 MLS ID #X13625060, Century 21 Millennium Inc.. TRREB
 - C$529,0003 bd1 ba-- sqft553 Bay St, South Bruce Peninsula, ON N0H 2T0For Sale
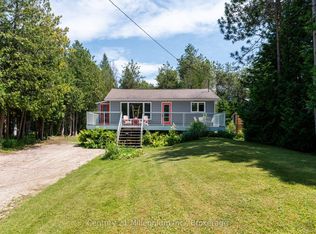 MLS ID #X13533008, Century 21 Millennium Inc.. TRREB
 - C$550,0003 bd1 ba-- sqft32 Sugarbush Rd, South Bruce Peninsula, ON N0H 2T0For Sale
 MLS ID #X12808286, RE/MAX Grey Bruce Realty Inc.. TRREB
 - C$769,0003 bd2 ba-- sqft55 Shamrock Blvd, South Bruce Peninsula, ON N0H 2T0For SaleMLS ID #X13221878, Royal LePage RCR Realty. TRREB
- C$599,9002 bd2 ba-- sqft38 Allister Pl, South Bruce Peninsula, ON N0H 2G0For SaleMLS ID #X13576520, Wilfred McIntee & Co Limited. TRREB
- C$499,9003 bd1 ba-- sqft296 Bryant St, South Bruce Peninsula, ON N0H 2T0For SaleMLS ID #X13228236, Royal LePage RCR Realty. TRREB
- C$500,0003 bd2 ba-- sqft67 William Ct, South Bruce Peninsula, ON N0H 2T0For SaleMLS ID #X13245748, Keller Williams Realty Centres. TRREB
- C$449,0002 bd1 ba-- sqft503 Bay St, South Bruce Peninsula, ON N0H 2T0For SaleMLS ID #X13483760, Century 21 Millennium Inc.. TRREB
- C$599,9993 bd1 ba-- sqft3 Hamilton Pl, South Bruce Peninsula, ON N0H 2G0For SaleMLS ID #X13435232, Bosley Real Estate Ltd.. TRREB
- C$495,0003 bd2 ba-- sqft441 Frank St, South Bruce Peninsula, ON N0H 2T0For SaleMLS ID #X13631422, RE/MAX Grey Bruce Realty Inc.. TRREB
- C$629,0004 bd2 ba-- sqft603 3rd Ave N, South Bruce Peninsula, ON N0H 2G0For SaleMLS ID #X13618262, HOMELIFE/FUTURE REALTY INC.. TRREB
- C$640,0003 bd3 ba-- sqft501192 Grey Ave #1, South Bruce Peninsula, ON N0H 2G0For SaleMLS ID #X13538836, RE/MAX Grey Bruce Realty Inc.. TRREB
- C$629,0002 bd1 ba-- sqft199 Mallory Beach Rd, South Bruce Peninsula, ON N0H 2T0For SaleMLS ID #X13624276, Century 21 Millennium Inc.. TRREB
- C$499,9003 bd2 ba-- sqft17 Cedar Trl, South Bruce Peninsula, ON N0H 2T0For SaleMLS ID #X13223454, Chestnut Park Real Estate. TRREB
- C$599,5003 bd1 ba-- sqft28 Stewarts Point, Northern Bruce Peninsula, ON N0H 2T0For SaleMLS ID #X13156534, RE/MAX Grey Bruce Realty Inc.. TRREB
- C$525,0003 bd1 ba-- sqft550 Huron Rd N, South Bruce Peninsula, ON N0H 2T0For SaleMLS ID #X13516110, RE/MAX Grey Bruce Realty Inc.. TRREB
- C$659,9003 bd1 ba-- sqft16 Fogden Cres, South Bruce Peninsula, ON N0H 2T0For SaleMLS ID #X13498202, Century 21 Millennium Inc.. TRREB
- C$679,9003 bd2 ba-- sqft65 Lawrence Rd, South Bruce Peninsula, ON N0H 2T0For SaleMLS ID #X13588518, RE/MAX Grey Bruce Realty Inc.. TRREB
- C$579,9002 bd2 ba-- sqft326 Lindsay St, South Bruce Peninsula, ON N0H 2G0For SaleMLS ID #X13501326, Royal LePage Estate Realty. TRREB
- C$550,0003 bd1 ba-- sqft112 Symon Ave, South Bruce Peninsula, ON N0H 2T0For SaleMLS ID #X13410032, RE/MAX Grey Bruce Realty Inc.. TRREB
