Imagine waking up each morning to breathtaking waterfront views from your very own private sanctuary on Lonely Island Drive! This beautifully appointed 3 Bed/2.5 Bath year-round home is the ultimate expression of waterfront country living! The large, lot features beautiful landscaping, flagstone walkways, gardens & flowers, multiple sun decks, two private docks & an expansive shoreline. The waterfront views here are unparalleled-not to mention the absolutely stunning nightly sunsets. Living here is literally like living your dream come true-every single day. Coming inside, you'll feel the interior living space flows nicely & features many distinct living areas for you & your family to enjoy. The expansive upper level is the heart of the home, where a sun-drenched living room with panoramic picture windows frames stunning vistas of the water and lush greenery - a view you'll never tire of. The beautiful addition features a huge main living space with open concept Kit/Liv/Din. This space welcomes you in with warm-coloured floors, charming tongue & groove pine ceiling & lots of natural lighting. The kitchen invites you to cook and gather in style with ample cabinetry, counter space & breakfast bar. A dedicated dining room completes the entertaining flow. The generous primary bedroom boasts a 3pc. enuite, walk-in closet & offers private deck access to the hot tub with sweeping waterfront views - your personal escape at the end of every day. A second living area and kitchen provide incredible flexibility for hosting guests or multi-generational living. The attached garage is a bonus & offers additional storage space. Whether you're seeking a serene year-round residence or a cherished family retreat, this waterfront gem promises a lifestyle of relaxation, beauty, and lasting memories.
For sale
C$1,649,000
71 Lonely Island Dr, South Bruce Peninsula, ON N0H 2T0
4beds
3baths
Single Family Residence
Built in ----
0 Square Feet Lot
$-- Zestimate®
C$--/sqft
C$-- HOA
What's special
Breathtaking waterfront viewsBeautiful landscapingFlagstone walkwaysGardens and flowersMultiple sun decksTwo private docksExpansive shoreline
- 40 days |
- 39 |
- 3 |
Zillow last checked:
Listing updated:
Listed by:
Peak® Point Real Estate
Source: TRREB,MLS®#: X13573164 Originating MLS®#: One Point Association of REALTORS
Originating MLS®#: One Point Association of REALTORSFacts & features
Interior
Bedrooms & bathrooms
- Bedrooms: 4
- Bathrooms: 3
Bedroom
- Level: Lower
- Dimensions: 3.62 x 2.93
Bedroom
- Level: Main
- Dimensions: 4.25 x 3.62
Bathroom
- Level: Main
- Dimensions: 3.14 x 1.5
Bathroom
- Level: Lower
- Dimensions: 1.63 x 1.25
Bathroom
- Level: Main
- Dimensions: 1.78 x 1.78
Dining room
- Level: Main
- Dimensions: 4.71 x 2.96
Kitchen
- Level: Main
- Dimensions: 4.65 x 3.53
Living room
- Level: Main
- Dimensions: 6.67 x 5.64
Recreation
- Level: Lower
- Dimensions: 7.32 x 3.83
Heating
- Baseboard, Electric
Cooling
- None
Appliances
- Included: Water Treatment
Features
- Primary Bedroom - Main Floor
- Basement: Finished with Walk-Out
- Has fireplace: Yes
- Fireplace features: Family Room
Interior area
- Living area range: 1500-2000 null
Video & virtual tour
Property
Parking
- Total spaces: 6
- Parking features: Garage
- Has garage: Yes
Features
- Patio & porch: Deck, Patio
- Exterior features: Fishing, Landscaped, Privacy, Year Round Living, Landscape Lighting, Private Dock
- Pool features: None
- Has spa: Yes
- Spa features: Hot Tub
- Has view: Yes
- View description: Water, Trees/Woods, Panoramic, Garden
- Has water view: Yes
- Water view: Water,Direct,Unobstructive
- Waterfront features: Dock, Direct, Lake
- Body of water: Lake Huron
Lot
- Size: 0 Square Feet
- Features: School Bus Route, Wooded/Treed, Waterfront, Skiing, Clear View, Place Of Worship, Irregular Lot
- Topography: Level,Open Space,Wooded/Treed
Details
- Additional structures: Shed
- Parcel number: 331460398
Construction
Type & style
- Home type: SingleFamily
- Architectural style: Bungalow-Raised
- Property subtype: Single Family Residence
Materials
- Wood
- Foundation: Concrete Block
- Roof: Asphalt Shingle
Utilities & green energy
- Sewer: Septic
- Water: Drilled Well, Iron/Mineral Filter
Community & HOA
Community
- Security: Carbon Monoxide Detector(s), Smoke Detector(s)
Location
- Region: South Bruce Peninsula
Financial & listing details
- Annual tax amount: C$8,346
- Date on market: 7/16/2026
Price history
Price history is unavailable.
Public tax history
Tax history is unavailable.
Climate risks
Neighborhood: N0H
Nearby schools
GreatSchools rating
No schools nearby
We couldn't find any schools near this home.
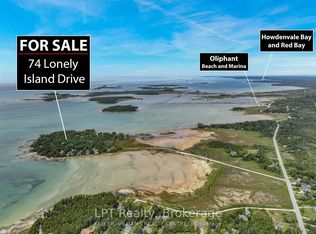
- C$199,0000 sqft74 Lonely Island Dr, South Bruce Peninsula, ON N0H2T0Lot/Land
- C$549,9002 bd1 ba-- sqft188 Bay St, South Bruce Peninsula, ON N0H2T0For Sale

- C$1,189,9004 bd4 ba-- sqft141 Bay St, South Bruce Peninsula, ON N0H2T0For Sale

- C$449,0003 bd2 ba-- sqft11 Shoreline Ave, South Bruce Peninsula, ON N0H2T0For Sale

- C$625,0004 bd2 ba-- sqft46 Shamrock Blvd, South Bruce Peninsula, ON N0H2T0For Sale
- C$729,0003 bd2 ba-- sqft55 Shamrock Blvd, South Bruce Peninsula, ON N0H2T0For Sale
- C$349,0003 bd-- ba-- sqft77 Smokehouse Is, South Bruce Peninsula, ON N0H2T0For Sale
- C$550,0003 bd2 ba-- sqft25 Shoreline Ave, South Bruce Peninsula, ON N0H2T0For Sale
Similar homes
- C$1,499,0004 bd3 ba-- sqft315 Shoreline Ave, South Bruce Peninsula, ON N0H 2T0For Sale
 MLS ID #X13598180, LPT Realty. TRREB
 - C$1,189,9004 bd4 ba-- sqft141 Bay St, South Bruce Peninsula, ON N0H 2T0For SaleMLS ID #X13465160, eXp Realty. TRREB
- C$1,599,9994 bd4 ba-- sqft117 Almur Dr, Georgian Bluffs, ON N0H 2T0For Sale
 MLS ID #X13541890, RE/MAX Grey Bruce Realty Inc.. TRREB
 - C$1,690,0005 bd3 ba-- sqft501219 Grey Ave #1, South Bruce Peninsula, ON N0H 2G0For Sale
 MLS ID #X13689730, REAL ONE REALTY INC.. TRREB
 - C$1,650,0005 bd5 ba-- sqft502411 Grey Ave #1, South Bruce Peninsula, ON N0H 2G0For SaleMLS ID #X13182872, eXp Realty. TRREB
- C$1,799,0005 bd3 ba-- sqft504553 Grey Ave #1, South Bruce Peninsula, ON N0H 2G0For SaleMLS ID #X13492608, Coldwell Banker Elevate Realty. TRREB
- C$1,499,0003 bd4 ba-- sqft574 Mallory Beach Rd, South Bruce Peninsula, ON N0H 2T0For SaleMLS ID #X13682406, Real Broker Ontario Ltd. TRREB
- C$999,0004 bd3 ba-- sqft138 Wilson Dr, Georgian Bluffs, ON N0H 2T0New ConstructionMLS ID #X13705616, Engel & Volkers Toronto Central. TRREB
- C$1,399,0004 bd2 ba1.7k sqft165 Wilson Dr, Georgian Bluffs, ON N0H 2T0For SaleMLS ID #40844115, Tim O'connor, Salesperson, RE/MAX Escarpment Realty Inc.. ITSO
- C$1,795,0005 bd4 ba-- sqft505556 Grey Ave #1, South Bruce Peninsula, ON N0H 2G0For SaleMLS ID #X13620278, Sutton-Sound Realty. TRREB
- C$1,289,0004 bd3 ba-- sqft319 Lakeshore Blvd N, South Bruce Peninsula, ON N0H 2G0For SaleMLS ID #X13470012, Royal LePage Estate Realty. TRREB
- C$1,595,0004 bd4 ba-- sqft1037 Purple Valley Rd, South Bruce Peninsula, ON N0H 2T0For SaleMLS ID #X12923448, Royal LePage RCR Realty. TRREB
- C$1,495,0004 bd2 ba-- sqft496629 Grey Ave #2, South Bruce Peninsula, ON N0H 2G0For SaleMLS ID #X13243270, Forest Hill Real Estate Inc.. TRREB
- C$1,875,0004 bd2 ba-- sqft130 Shore Rd S, Saugeen 29, ON N0H 2G0For SaleMLS ID #X13137246, RE/MAX Grey Bruce Realty Inc.. TRREB
- C$1,100,0005 bd5 ba-- sqft285 Mary St, South Bruce Peninsula, ON N0H 2T0For SaleMLS ID #X13240108, eXp Realty. TRREB
- C$849,0004 bd2 ba-- sqft21 Tyson Ln, South Bruce Peninsula, ON N0H 2T0For SaleMLS ID #X12887904, LPT Realty. TRREB
- C$999,0005 bd3 ba-- sqft81 Parkside Ave, South Bruce Peninsula, ON N0H 2T0For SaleMLS ID #X13686118, Century 21 Millennium Inc.. TRREB
- C$1,100,0004 bd2 ba-- sqft1264 Sauble Falls Rd, South Bruce Peninsula, ON N0H 2G0For SaleMLS ID #X13591386, Sutton-Huron Shores Realty Inc.. TRREB
- C$899,0004 bd4 ba-- sqft23 Waterview Rd, South Bruce Peninsula, ON N0H 2T0For SaleMLS ID #X13653670, RE/MAX Hallmark York Group Realty Ltd.. TRREB
- C$1,549,9005 bd4 ba-- sqft70167 Zion Church Rd, Georgian Bluffs, ON N0H 2T0For SaleMLS ID #X13451714, REAL BROKER ONTARIO LTD.. TRREB
