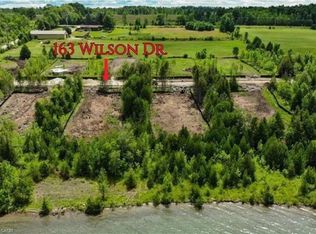
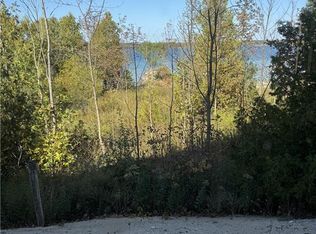
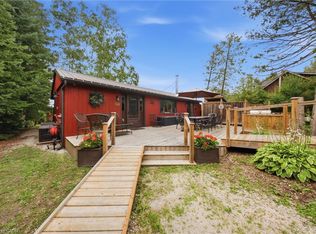
Enjoy modern living with beautiful Georgian Bay views in this stunning custom-built 5-bedroom, 2-4 piece bathroom home in one of Wiarton's sought-after neighbourhoods. Offering approximately 1,800 sq. ft. of thoughtfully designed living space, this bright and inviting home features an open-concept layout with soaring ceilings, large windows, and a stylish kitchen with a spacious centre island perfect for entertaining. The main floor offers a primary bedroom, second bedroom, full bath, laundry, and mudroom with direct access to the attached garage. Upstairs you'll find two additional bedrooms, a second full bathroom, and a versatile family room or office that opens onto a covered balcony where you can relax and take in the beautiful water views and sunsets. Outside, enjoy exceptional curb appeal with a covered front porch, paved driveway, landscaped yard, and attached garage. Located just minutes from downtown Wiarton, Georgian Bay, the marina, beaches, hiking trails, golf, and all the amenities the Bruce Peninsula has to offer, this home is perfect for families, retirees, or anyone looking to embrace a relaxed four-season lifestyle.
For sale
C$1,399,000
165 Wilson Dr, Georgian Bluffs, ON N0H 2T0
4beds
1,799sqft
Single Family Residence, Residential
Built in ----
0.7 Acres Lot
$-- Zestimate®
C$778/sqft
C$-- HOA
What's special
Georgian bay viewsBright and inviting homeOpen-concept layoutSoaring ceilingsLarge windowsStylish kitchenExceptional curb appeal
- 72 days
- 12
- 2
Zillow last checked:
Listing updated:
Listed by:
Tim O'connor, Salesperson,
RE/MAX Escarpment Realty Inc.
Source: ITSO,MLS®#: 40844115Originating MLS®#: Cornerstone Association of REALTORS®
Facts & features
Interior
Bedrooms & bathrooms
- Bedrooms: 4
- Bathrooms: 2
- Full bathrooms: 2
- Main level bathrooms: 1
- Main level bedrooms: 2
Other
- Level: Main
Bedroom
- Level: Main
Bedroom
- Level: Second
Bedroom
- Level: Second
Bathroom
- Features: 4-Piece
- Level: Main
Bathroom
- Features: 4-Piece
- Level: Second
Dining room
- Level: Main
Kitchen
- Level: Main
Laundry
- Level: Main
Living room
- Level: Main
Mud room
- Level: Main
Office
- Level: Second
Heating
- Forced Air
Cooling
- Ductless
Appliances
- Included: Dishwasher, Microwave, Refrigerator, Stove
Features
- Auto Garage Door Remote(s)
- Basement: Walk-Out Access,None
- Has fireplace: No
Interior area
- Total structure area: 1,799
- Total interior livable area: 1,799 sqft
- Finished area above ground: 1,799
Video & virtual tour
Property
Parking
- Total spaces: 11
- Parking features: Attached Garage, Front Yard Parking
- Attached garage spaces: 1
- Uncovered spaces: 10
Features
- Stories: 1
- Patio & porch: Porch
- Has view: Yes
- View description: Bay
- Has water view: Yes
- Water view: Bay
- Waterfront features: Access to Water
- Frontage type: East
- Frontage length: 104.30
Lot
- Size: 0.7 Acres
- Dimensions: 104.3 x 292.94
- Features: Rural
- Topography: Level
Details
- Parcel number: 370230356
- Zoning: SR
Construction
Type & style
- Home type: SingleFamily
- Architectural style: Bungalow Raised
- Property subtype: Single Family Residence, Residential
Materials
- Stone, Vinyl Siding
- Foundation: Poured Concrete
- Roof: Shingle
Condition
- New Construction
- New construction: No
Utilities & green energy
- Sewer: Septic Tank
- Water: Unknown
Community & HOA
Location
- Region: Georgian Bluffs
Financial & listing details
- Price per square foot: C$778/sqft
- Date on market: 6/30/2026
- Inclusions: Dishwasher, Furniture, Microwave, Refrigerator, Stove
Price history
| Date | Event | Price |
|---|---|---|
| 8/5/2026 | Price change | C$1,399,000-6.7%C$778/sqft |
Source:  TRREB #X13507614 Report a problem TRREB #X13507614 Report a problem | ||
| 6/30/2026 | Listed for sale | C$1,499,000C$833/sqft |
Source: ITSO #40844115 Report a problem | ||
Public tax history
Tax history is unavailable.
Climate risks
Neighborhood: N0H
Nearby schools
GreatSchools rating
No schools nearby
We couldn't find any schools near this home.
Similar homes
- C$719,9003 bd2 ba1.5k sqft126 Wilson Dr, Georgian Bluffs, ON N0H 2T0For Sale
 MLS ID #40845702, Gary Quinton, Broker Manager, ROYAL LEPAGE CROWN REALTY SERVICES INC.. ITSO
 - C$850,0003 bd2 ba1.1k sqft376 Mallory Beach Rd, South Bruce Peninsula, ON N0H 2T0For Sale
 MLS ID #40831057, Tracey Voisin, Broker, RE/MAX SOLID GOLD REALTY (II) LTD.. ITSO
 - C$1,875,0005 bd3 ba1.5k sqft504617 Grey Ave #1, South Bruce Peninsula, ON N0H 2G0For Sale
 MLS ID #40823570, Jeanette L. Schmidt, Salesperson, RE/MAX TWIN CITY REALTY INC.. ITSO
