Perched in a picturesque setting with breathtaking panoramic views of Georgian Bay, this custom-built 2011 bungalow at 504617 Grey Road 1 offers an exceptional blend of luxury, craftsmanship, and serene waterfront-area living. Ideally located just minutes from Owen Sound and Wiarton, the property delivers privacy and tranquility without sacrificing convenience. Built with durability in mind, the home features reinforced rebar concrete exterior walls and quality construction throughout. Elegant finishes include bird’s-eye maple cabinetry, quartz countertops, soft-close features, and an open-concept kitchen designed for both everyday living and entertaining. Maple flooring with inlaid detailing, 10-foot ceilings with tray accents, and oversized windows enhance the sense of space while capturing stunning natural light and expansive bay views. Solid maple interior doors and 9-inch baseboards further elevate the refined interior design. The spacious main level includes a formal dining room with tray ceiling and walkout to a covered balcony, perfect for taking in the scenery. The luxurious primary suite also offers balcony access through French doors and features a spa-inspired ensuite with heated tile floors, double vanity, jetted tub, separate shower, and generous his-and-hers walk-in closets. The fully finished walkout lower level extends the living space with heated floors, a large recreation room with gas fireplace, maple bar, games room, and a 3-piece bathroom. Oversized windows and 9-foot ceilings create a bright and inviting atmosphere throughout. Additional highlights include covered stamped concrete patios and balconies, an open maple staircase with wrought iron spindles, central vacuum system, 225-amp electrical service, Greenway water purification system, shore well and septic, and a double garage with dual openers. A rare opportunity to own a thoughtfully designed, high-quality home in an unparalleled setting overlooking Georgian Bay.
For sale
C$1,875,000
504617 Grey Ave #1, South Bruce Peninsula, ON N0H 2G0
5beds
1,565sqft
Single Family Residence, Residential
Built in 2011
0.73 Acres Lot
$-- Zestimate®
C$1,198/sqft
C$-- HOA
What's special
Quartz countertopsSoft-close featuresSolid maple interior doorsMaple barGames roomCentral vacuum system
- 117 days
- 17
- 1
Zillow last checked:
Listing updated:
Listed by:
Jeanette L. Schmidt, Salesperson,
RE/MAX TWIN CITY REALTY INC.
Source: ITSO,MLS®#: 40823570Originating MLS®#: Cornerstone Association of REALTORS®
Facts & features
Interior
Bedrooms & bathrooms
- Bedrooms: 5
- Bathrooms: 3
- Full bathrooms: 3
- Main level bathrooms: 2
- Main level bedrooms: 3
Other
- Level: Main
Bedroom
- Level: Main
Bedroom
- Level: Main
Bedroom
- Level: Lower
Bedroom
- Level: Lower
Bathroom
- Features: 5+ Piece
- Level: Main
Bathroom
- Features: 4-Piece
- Level: Main
Bathroom
- Features: 3-Piece
- Level: Lower
Breakfast room
- Level: Main
Dining room
- Level: Main
Family room
- Level: Lower
Foyer
- Level: Main
Kitchen
- Level: Main
Laundry
- Level: Main
Living room
- Level: Main
Storage
- Level: Lower
Utility room
- Level: Lower
Heating
- Forced Air, Gas Hot Water, Radiant Floor
Cooling
- Central Air
Appliances
- Included: Bar Fridge, Water Heater, Water Heater Owned, Water Purifier, Built-in Microwave, Dishwasher, Dryer, Hot Water Tank Owned, Range Hood, Refrigerator, Stove, Washer
- Laundry: Main Level
Features
- High Speed Internet, Central Vacuum, Air Exchanger, Auto Garage Door Remote(s), Floor Drains, In-law Capability, Upgraded Insulation, Water Treatment
- Basement: Walk-Out Access,Full,Finished
- Number of fireplaces: 1
- Fireplace features: Propane, Recreation Room
Interior area
- Total structure area: 3,130
- Total interior livable area: 1,565 sqft
- Finished area above ground: 1,565
- Finished area below ground: 1,565
Video & virtual tour
Property
Parking
- Total spaces: 8
- Parking features: Attached Garage, Garage Door Opener, Concrete, Private Drive Triple+ Wide
- Attached garage spaces: 2
- Uncovered spaces: 6
Features
- Stories: 1
- Patio & porch: Patio
- Exterior features: Balcony, Landscaped, Year Round Living
- Has view: Yes
- View description: Lake
- Has water view: Yes
- Water view: Lake
- Waterfront features: Bay, Direct Waterfront, North, East, Water Access Deeded, Beach Front, Access to Water, Lake Privileges
- Body of water: Georgian Bay
- Frontage type: East
- Frontage length: 100.14
Lot
- Size: 0.73 Acres
- Dimensions: 100.14 x 325.38
- Features: Rural, Beach, Near Golf Course, Marina, Park, Quiet Area, Trails, View from Escarpment
- Topography: Flat
Details
- Parcel number: 370200275
- Zoning: SR
Construction
Type & style
- Home type: SingleFamily
- Architectural style: Bungalow Raised
- Property subtype: Single Family Residence, Residential
Materials
- Cement Siding, Concrete, Stone, Stucco
- Foundation: Poured Concrete
- Roof: Asphalt Shing
Condition
- 6-15 Years
- New construction: No
- Year built: 2011
Utilities & green energy
- Sewer: Septic Tank
- Water: Shore Well
- Utilities for property: Electricity Connected, Garbage/Sanitary Collection, Recycling Pickup, Phone Connected, Propane
Community & HOA
Community
- Security: Smoke Detector
Location
- Region: South Bruce Peninsula
Financial & listing details
- Price per square foot: C$1,198/sqft
- Annual tax amount: C$8,858
- Date on market: 5/15/2026
- Inclusions: Built-in Microwave, Central Vac, Dishwasher, Dryer, Garage Door Opener, Hot Water Tank Owned, Range Hood, Refrigerator, Smoke Detector, Stove, Washer
- Electric utility on property: Yes
Price history
| Date | Event | Price |
|---|---|---|
| 5/15/2026 | Listed for sale | C$1,875,000C$1,198/sqft |
Source: ITSO #40823570 Report a problem | ||
Public tax history
Tax history is unavailable.
Climate risks
Neighborhood: N0H
Nearby schools
GreatSchools rating
No schools nearby
We couldn't find any schools near this home.
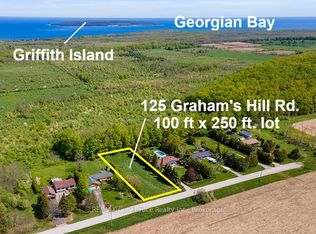
- C$195,0000 sqft125 Grahams Hill Rd, Georgian Bluffs, ON N0H2T0Lot/Land
- C$935,0006 bd2 ba-- sqft121 Ivy Dr, Georgian Bluffs, ON N0H2T0For Sale

- C$4,190,00018 bd12 ba-- sqft319926 Kemble Rock Rd #319916, Georgian Bluffs, ON N0H1S0For Sale
- C$---- bd-- ba-- sqft339704 Presquile Rd, Georgian Bluffs, ON N0H1S0Off Market

