Embrace exquisite waterfront living on the shores of Georgian Bay in Georgian Bluffs. Featuring over 2,300 sq. ft. of versatile, view-filled living space, this year-round haven is perfectly tailored for effortless family gatherings or a sought-after income property. The home has been updated throughout with newer Van Dolder windows, maximizing natural light and energy efficiency. The main floor features 3 bedrooms with 1 bath, while the lower level offers an additional 3 bedrooms with 1 bath w/ expansive glass offering a front-row seat to spectacular water views, and a walkout patio designed for effortless indoor-outdoor entertaining. Beyond the patio lies a breathtaking outdoor paradise designed for pure relaxation and effortless entertainment. Step down to your expansive waterfront deck or gather under the custom-engineered gazebo as the sun dips below the horizon. Spend crisp evenings unwinding around the crackling fire pit, or step directly onto your private shoreline to launch your kayak, paddleboard, or canoe into the crystal-clear waters. From every vantage point, you'll be captivated by sweeping, elevated panoramas looking out across the expanse of Georgian Bay toward the majestic contours of White Cloud Island, Griffith Island, and the iconic Niagara Escarpment. For boaters, world-class water access awaits with the public boat launch and dock at Big Bay just minutes down the road. This prime coastal retreat offers unmatched four-season adventure right at your doorstep-from hiking the historic Bruce Trail and golfing at Cobble Beach Golf Resort or Wiarton Bluffs, to exploring local snowmobile trails and carving slopes at Blue Mountain Resort. Perfectly positioned for seamless travel, this world-class escape is just a scenic 2-hour drive from Kitchener, Guelph, or Orangeville, and roughly 3 hours from London or Toronto Pearson International Airport.
For sale
C$975,000
121 Ivy Dr, Georgian Bluffs, ON N0H 2T0
6beds
2baths
Single Family Residence
Built in ----
0 Square Feet Lot
$-- Zestimate®
C$--/sqft
C$-- HOA
What's special
Expansive waterfront deckCustom-engineered gazeboCrackling fire pit
- 11 days |
- 22 |
- 0 |
Zillow last checked:
Listing updated:
Listed by:
EXP REALTY
Source: TRREB,MLS®#: X13615416 Originating MLS®#: Toronto Regional Real Estate Board
Originating MLS®#: Toronto Regional Real Estate BoardFacts & features
Interior
Bedrooms & bathrooms
- Bedrooms: 6
- Bathrooms: 2
Heating
- Forced Air, Propane
Cooling
- None
Appliances
- Included: Disposal, Instant Hot Water, Water Heater Owned
Features
- Floor Drain, Primary Bedroom - Main Floor
- Basement: Finished with Walk-Out
- Has fireplace: Yes
Interior area
- Living area range: 1100-1500 null
Property
Parking
- Total spaces: 5
- Parking features: Circular Driveway
- Has garage: Yes
Features
- Patio & porch: Deck, Patio
- Exterior features: Landscaped, Year Round Living
- Pool features: None
- Has view: Yes
- View description: Bay, Lake, Trees/Woods
- Has water view: Yes
- Water view: Bay,Lake,Direct
- Waterfront features: Stairs to Waterfront, Direct, Bay
- Body of water: Georgian Bay
Lot
- Size: 0 Square Feet
- Features: Waterfront, Irregular Lot
- Topography: Sloping
Details
- Parcel number: 370220647
Construction
Type & style
- Home type: SingleFamily
- Property subtype: Single Family Residence
Materials
- Brick Veneer, Wood
- Foundation: Concrete
- Roof: Asphalt Shingle
Utilities & green energy
- Sewer: Septic
- Utilities for property: Cell Services, Electricity Connected, Garbage Pickup, Recycling Pickup
Community & HOA
Location
- Region: Georgian Bluffs
Financial & listing details
- Annual tax amount: C$4,487
- Date on market: 7/29/2026
E
EXP REALTY
By pressing Contact Agent, you agree that the real estate professional identified above may call/text you about your search, which may involve use of automated means and pre-recorded/artificial voices. You don't need to consent as a condition of buying any property, goods, or services. Message/data rates may apply. You also agree to our Terms of Use. Zillow does not endorse any real estate professionals. We may share information about your recent and future site activity with your agent to help them understand what you're looking for in a home.
Price history
Price history is unavailable.
Public tax history
Tax history is unavailable.
Climate risks
Neighborhood: N0H
Nearby schools
GreatSchools rating
No schools nearby
We couldn't find any schools near this home.
- C$569,0002 bd1 ba-- sqftLOT 81 White Cloud Is, Georgian Bluffs, ON N0H1T0For Sale

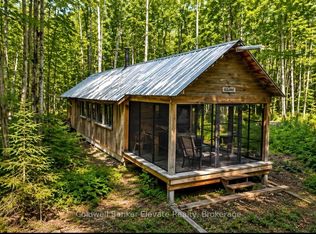
- C$399,0001 bd-- ba-- sqft483113 Colpoys Range Rd, Georgian Bluffs, ON N0H2T0For Sale
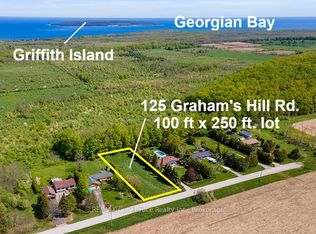
- C$195,0000 sqft125 Grahams Hill Rd, Georgian Bluffs, ON N0H2T0Lot/Land
- C$1,050,0005 bd2 ba-- sqft482470 Colpoys Range Rd, Georgian Bluffs, ON N0H2T0For Sale
- C$124,9990 sqftLOT 144 15th Ave, South Bruce Peninsula, ON N0H2T0Lot/Land
- C$699,9993 bd3 ba-- sqft625 Mallory Beach Rd, South Bruce Peninsula, ON N0H2T0For Sale
- C$---- bd-- ba-- sqft11 14th Ave, South Bruce Peninsula, ON N0H2T0Off Market
- C$599,9002 bd1 ba-- sqft606 Mallory Beach Rd, South Bruce Peninsula, ON N0H2T0For Sale
Similar homes
- C$999,9993 bd2 ba-- sqft109 Dahl St, Georgian Bluffs, ON N0H 2T0For Sale
 MLS ID #X13468890, Sutton-Sound Realty. TRREB
 - C$949,0004 bd2 ba-- sqft720472 Side Road 20, Georgian Bluffs, ON N0H 2T0For Sale
 MLS ID #X13582130, Royal LePage Frank Real Estate. TRREB
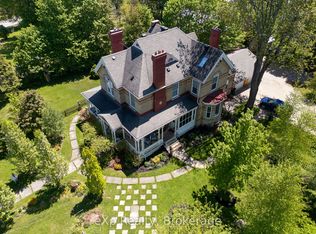
 - C$1,100,0005 bd5 ba-- sqft285 Mary St, South Bruce Peninsula, ON N0H 2T0For Sale
 MLS ID #X13240108, eXp Realty. TRREB
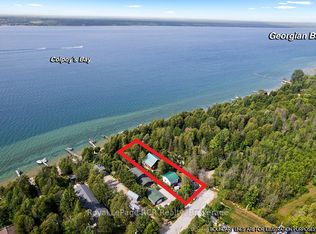
 - C$899,0004 bd3 ba-- sqft183 Lakeshore Rd, Georgian Bluffs, ON N0H 2T0For Sale
 MLS ID #X13033182, Royal LePage RCR Realty. TRREB
 - C$799,9003 bd1 ba-- sqft152 Old Mill Rd, Georgian Bluffs, ON N0H 2T0For SaleMLS ID #X13430190, Sutton-Sound Realty. TRREB
- C$949,9003 bd3 ba-- sqft186 Hope Bay Rd, South Bruce Peninsula, ON N0H 2T0For SaleMLS ID #X13221602, RE/MAX Grey Bruce Realty Inc.. TRREB
- C$499,9003 bd2 ba-- sqft20 Hector St, South Bruce Peninsula, ON N0H 2T0For SaleMLS ID #X13645264, RE/MAX Grey Bruce Realty Inc.. TRREB
- C$1,050,0005 bd3 ba-- sqft37 Paradise Dr, Northern Bruce Peninsula, ON N0H 2T0For SaleMLS ID #X13434154, RE/MAX Grey Bruce Realty Inc.. TRREB
- C$699,9995 bd2 ba-- sqft23 Pierce St N, South Bruce Peninsula, ON N0H 2T0For SaleMLS ID #X13625060, Century 21 Millennium Inc.. TRREB
- C$699,9993 bd3 ba-- sqft625 Mallory Beach Rd, South Bruce Peninsula, ON N0H 2T0For SaleMLS ID #X13077390, Sutton-Sound Realty. TRREB
- C$699,0003 bd4 ba-- sqft303 Bruce Rd #9, Saugeen Shores, ON N0H 2T0For SaleMLS ID #X12994932, EXP REALTY. TRREB
- C$995,0004 bd3 ba-- sqft339605 Presquile Rd, Georgian Bluffs, ON N0H 1S0For SaleMLS ID #X13500282, Sutton-Sound Realty. TRREB
- C$899,0003 bd2 ba-- sqft850 Pike Bay Rd, Northern Bruce Peninsula, ON N0H 2T0For SaleMLS ID #X12935672, eXp Realty. TRREB
- C$679,9003 bd2 ba-- sqft65 Lawrence Rd, South Bruce Peninsula, ON N0H 2T0For SaleMLS ID #X13588518, RE/MAX Grey Bruce Realty Inc.. TRREB
- C$650,0005 bd2 ba-- sqft668 Pike Bay Rd, Northern Bruce Peninsula, ON N0H 2T0For SaleMLS ID #X13527266, Keller Williams Realty Centres. TRREB
- C$649,9003 bd1 ba-- sqft383256 Dawson Rd, Georgian Bluffs, ON N0H 1S0For SaleMLS ID #X13648568, Sutton-Sound Realty. TRREB
- C$879,0005 bd4 ba-- sqft20 Moore St, Northern Bruce Peninsula, ON N0H 1W0For SaleMLS ID #X13625118, Peak® Point Real Estate. TRREB
- C$665,0005 bd3 ba-- sqft319 Gould St, South Bruce Peninsula, ON N0H 2T0For SaleMLS ID #X12942796, Sutton-Sound Realty. TRREB
- C$659,9003 bd1 ba-- sqft16 Fogden Cres, South Bruce Peninsula, ON N0H 2T0For SaleMLS ID #X13498202, Century 21 Millennium Inc.. TRREB
- C$985,0004 bd3 ba-- sqft422 3rd Ave N, South Bruce Peninsula, ON N0H 2G0For SaleMLS ID #X13586394, Royal LePage Real Estate Associates. TRREB
