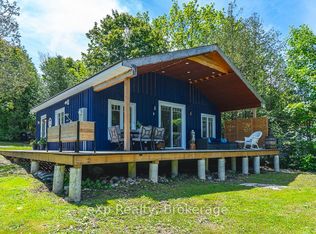
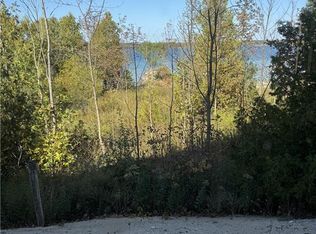
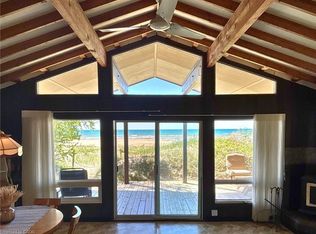
Discover the ultimate four-season waterfront retreat at 111 Wilson Drive, an immaculately maintained and fully renovated property set on the pristine shoreline of Colpoys Bay in Georgian Bluffs. Nestled on a private, flat, tree-lined 70' x 204' lot with breathtaking views of the Niagara Escarpment, this turn-key property offers a sandy walk-out beach, multiple watercraft racks, a beach firepit, and a fully equipped Beach House-creating an unmatched setting for swimming, paddling, boating, and family fun. The beautifully updated 1,000 sq ft main home showcases cedar and pine construction, high ceilings, refinished original wood floors, a stunning stone gas fireplace, a high-functioning wood-burning stove, and an open-concept kitchen with custom cabinetry, premium appliances, and a 9'4" island. Thoughtfully upgraded throughout, the home features new windows and doors, insulated steel roofing, municipal water with RO system, hot-water-on-demand, a 2018 septic system, updated electrical and plumbing, fully refinished bathroom, extensive insulation, tile drainage, and a Napoleon natural gas furnace for year-round comfort. Expansive outdoor decking, an 8'x8' deluxe outdoor shower, a designated outdoor cooking deck, an 8-person hot tub, and multiple outbuildings-including a Cabin, a two-level Fort, a Utility Cabin, and the Beach House-enhance the lifestyle experience. Located just minutes from Wiarton, close to golf, trails, beaches, and marinas, this rare offering combines peaceful seclusion with exceptional recreation. A truly turn-key waterfront paradise where memories are made and cherished for generations.
For sale
C$799,900
111 Wilson Dr, Georgian Bluffs, ON N0H 2T0
2beds
887sqft
Single Family Residence, Residential
Built in ----
0.28 Acres Lot
$-- Zestimate®
C$902/sqft
C$-- HOA
What's special
Sandy walk-out beachMultiple watercraft racksBeach firepitFully equipped beach houseCedar and pine constructionHigh ceilingsRefinished original wood floors
- 12 days |
- 28 |
- 0 |
Zillow last checked:
Listing updated:
Listed by:
Scott Benson, Salesperson,
Real Broker Ontario Ltd.,
Steve Zahnd,
Real Broker Ontario Ltd.
Source: ITSO,MLS®#: 40847501Originating MLS®#: Cornerstone Association of REALTORS®
Facts & features
Interior
Bedrooms & bathrooms
- Bedrooms: 2
- Bathrooms: 1
- Full bathrooms: 1
- Main level bathrooms: 1
- Main level bedrooms: 2
Bedroom
- Level: Main
Bedroom
- Level: Main
Bathroom
- Features: 3-Piece
- Level: Main
Kitchen
- Level: Main
Living room
- Level: Main
Heating
- Forced Air, Natural Gas
Cooling
- None
Features
- Other
- Basement: None
- Has fireplace: Yes
- Fireplace features: Insert, Gas, Wood Burning Stove
Interior area
- Total structure area: 887
- Total interior livable area: 887 sqft
- Finished area above ground: 887
Property
Parking
- Total spaces: 7
- Parking features: Gravel, Private Drive Double Wide
- Uncovered spaces: 7
Features
- Stories: 1
- On waterfront: Yes
- Waterfront features: Bay, Indirect Waterfront, North, Beach Front, Access to Water
- Body of water: Colpoy's Bay
- Frontage type: North
- Frontage length: 59.50
Lot
- Size: 0.28 Acres
- Dimensions: 59.5 x 204
- Features: Urban, Beach, Near Golf Course, Landscaped, Place of Worship, Playground Nearby, Rec./Community Centre, Schools
Details
- Parcel number: 370230115
- Zoning: R2
Construction
Type & style
- Home type: SingleFamily
- Property subtype: Single Family Residence, Residential
Materials
- Wood Siding
- Foundation: Concrete Block
- Roof: Metal
Condition
- 51-99 Years
- New construction: No
Utilities & green energy
- Sewer: Septic Tank
- Water: Municipal-Metered
Community & HOA
Location
- Region: Georgian Bluffs
Financial & listing details
- Price per square foot: C$902/sqft
- Annual tax amount: C$3,438
- Date on market: 7/21/2026
- Inclusions: Other, Property Can Be Sold Fully Furnished
- Road surface type: Paved
Scott Benson, Salesperson
Scott Benson, Salesperson
(905) 639-8888
By pressing Contact Agent, you agree that the real estate professional identified above may call/text you about your search, which may involve use of automated means and pre-recorded/artificial voices. You don't need to consent as a condition of buying any property, goods, or services. Message/data rates may apply. You also agree to our Terms of Use. Zillow does not endorse any real estate professionals. We may share information about your recent and future site activity with your agent to help them understand what you're looking for in a home.
Price history
| Date | Event | Price |
|---|---|---|
| 7/21/2026 | Listed for sale | C$799,900C$902/sqft |
Source:  TRREB #X13589492 Report a problem TRREB #X13589492 Report a problem | ||
Public tax history
Tax history is unavailable.
Climate risks
Neighborhood: N0H
Nearby schools
GreatSchools rating
No schools nearby
We couldn't find any schools near this home.
- C$699,9992 bd1 ba-- sqft141 Wilson Dr, Georgian Bluffs, ON N0H2T0For Sale
- C$719,9003 bd2 ba1.5k sqft126 Wilson Dr, Georgian Bluffs, ON N0H2T0For Sale

- C$499,9900.55 Acres147 Wilson Dr, Georgian Bluffs, ON N0H2T0Lot/Land
- C$1,499,0004 bd2 ba1.7k sqft165 Wilson Dr, Georgian Bluffs, ON N0H2T0For Sale

- C$490,0000.663 Acres163 Wilson Dr, Georgian Bluffs, ON N0H2T0Lot/Land
- C$899,0004 bd3 ba-- sqft183 Lakeshore Rd, Georgian Bluffs, ON N0H2T0For Sale
- C$999,9993 bd2 ba-- sqft109 Dahl St, Georgian Bluffs, ON N0H2T0For Sale
- C$1,062,0003 bd2 ba-- sqft535 Isaac St #103, Wiarton, ON N0H2T0For Sale
Similar homes
- C$850,0003 bd2 ba1.1k sqft376 Mallory Beach Rd, South Bruce Peninsula, ON N0H 2T0For Sale
 MLS ID #40831057, Tracey Voisin, Broker, RE/MAX SOLID GOLD REALTY (II) LTD.. ITSO
 - C$450,0003 bd1 ba757 sqft282 Widgeon Cove Rd, Northern Bruce Peninsula, ON N0H 2T0For Sale
 MLS ID #40814630, Adam Steblin, Salesperson, Royal LePage Wolle Realty. ITSO
 - C$499,0003 bd1 ba800 sqft64 20th St S, Saugeen 29, ON N0H 2G0For Sale
 MLS ID #40830133, Ruth Warner, Salesperson, R.W. Dyer Realty Inc., Brokerage. ITSO
 - C$599,0003 bd1 ba1.3k sqft550 10th St W #A, Owen Sound, ON N4K 3R6For Sale
 MLS ID #X11823007, RE/MAX Grey Bruce Realty Inc.. TRREB
 - C$485,0004 bd2 ba1.1k sqft206 6th Ave E, Owen Sound, ON N4K 2T3For SaleMLS ID #40839825, Melanie Osborne, Salesperson, Sutton Group Summit Realty Inc.. ITSO
- C$439,9002 bd1 ba1k sqft1717 2nd Ave E #505, Owen Sound, ON N4K 6V4For SaleMLS ID #40846357, Jodi Purdie, Salesperson, Real Broker Ontario Ltd.. ITSO
