Welcome to 1717 2nd Avenue East, Unit 505 — a bright and spacious 2-bedroom plus den corner suite in one of Owen Sound’s most sought-after boutique condominium buildings. Ideally located just steps from the waterfront, scenic walking and biking trails, parks, gardens, playgrounds, Kelso Beach, and local art galleries, this home combines convenience with a vibrant lifestyle. Inside, the open-concept layout is brimming with natural light from expansive corner windows. Elegant wainscoting and low-maintenance flooring create a refined, modern feel throughout, while the kitchen offers ample cabinetry and workspace, perfect for everyday living or entertaining. The primary bedroom provides a peaceful retreat, while the second bedroom and versatile den offer flexible space for family, guests, or a home office. In-suite laundry adds practicality and ease to daily living. With only 15 residential units, this well-managed five-storey building delivers an intimate, exclusive atmosphere. Residents enjoy secure elevator access, ample parking, a large personal storage locker, and convenient garbage facilities on the same floor. A standout feature is the rooftop terrace — an inviting space to relax, entertain, and take in stunning water views and sunsets. Experience effortless, low-maintenance living in a prime location that truly has it all.
For sale
C$439,900
1717 2nd Ave E #505, Owen Sound, ON N4K 6V4
2beds
1,000sqft
Condo/Apt Unit, Residential, Condominium
Built in 1991
-- sqft lot
$-- Zestimate®
C$440/sqft
C$364/mo HOA
What's special
Expansive corner windowsElegant wainscotingLow-maintenance flooringIn-suite laundry
- 37 days |
- 7 |
- 0 |
Zillow last checked:
Listing updated:
Listed by:
Jodi Purdie, Salesperson,
Real Broker Ontario Ltd.,
Jason O'keefe, Salesperson,
Real Broker Ontario Ltd.
Source: ITSO,MLS®#: 40846357Originating MLS®#: Cornerstone Association of REALTORS®
Facts & features
Interior
Bedrooms & bathrooms
- Bedrooms: 2
- Bathrooms: 1
- Full bathrooms: 1
- Main level bathrooms: 1
- Main level bedrooms: 2
Kitchen
- Level: Main
Heating
- Electric Forced Air
Cooling
- Central Air
Appliances
- Included: Water Heater, Built-in Microwave, Dishwasher, Disposal, Refrigerator, Stove, Washer
- Laundry: In-Suite
Features
- High Speed Internet, Elevator
- Windows: Window Coverings
- Has fireplace: Yes
- Fireplace features: Electric
Interior area
- Total structure area: 1,000
- Total interior livable area: 1,000 sqft
- Finished area above ground: 1,000
Property
Parking
- Total spaces: 2
- Parking features: Guest
- Uncovered spaces: 2
Features
- Stories: 1
- Waterfront features: Access to Water
- Frontage type: South
Lot
- Features: Urban, Dog Park, City Lot, Park, Playground Nearby, Rec./Community Centre, Schools, Shopping Nearby
Details
- Parcel number: 378580024
- Zoning: MC
Construction
Type & style
- Home type: Condo
- Property subtype: Condo/Apt Unit, Residential, Condominium
- Attached to another structure: Yes
Materials
- Brick
- Roof: Flat, Membrane
Condition
- 31-50 Years
- New construction: No
- Year built: 1991
Utilities & green energy
- Sewer: Sewer (Municipal)
- Water: Municipal
- Utilities for property: Cable Connected, Cell Service, Electricity Connected, Garbage/Sanitary Collection, Recycling Pickup, Street Lights
Community & HOA
Community
- Security: Carbon Monoxide Detector, Smoke Detector
HOA
- Has HOA: Yes
- Amenities included: Elevator(s), Roof Deck, Parking
- Services included: Insurance, Parking, Water
- HOA fee: C$364 monthly
Location
- Region: Owen Sound
Financial & listing details
- Price per square foot: C$440/sqft
- Annual tax amount: C$3,438
- Date on market: 7/12/2026
- Inclusions: Built-in Microwave, Carbon Monoxide Detector, Dishwasher, Garbage Disposal, Refrigerator, Smoke Detector, Stove, Washer, Window Coverings
- Electric utility on property: Yes
Price history
| Date | Event | Price |
|---|---|---|
| 7/12/2026 | Price change | C$439,900-15.2%C$440/sqft |
Source: ITSO #40846357 Report a problem | ||
| 2/13/2025 | Listed for sale | C$519,000C$519/sqft |
Source:  TRREB #X11971052 Report a problem TRREB #X11971052 Report a problem | ||
Public tax history
Tax history is unavailable.
Climate risks
Neighborhood: East Harbour
Nearby schools
GreatSchools rating
No schools nearby
We couldn't find any schools near this home.
- C$499,9008 bd4 ba-- sqft1650 3rd Ave E, Owen Sound, ON N4K2L9For Sale

- C$350,0005 bd4 ba-- sqft1700 3rd Ave E, Owen Sound, ON N4K2L9For Sale
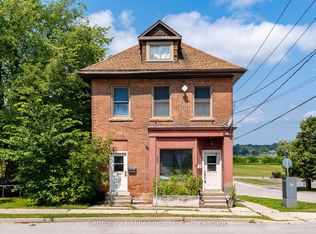
- C$459,9002 bd1 ba-- sqft1717 2nd Ave E #401, Owen Sound, ON N4K6V4For Sale

- C$344,0002 bd1 ba-- sqft1671 4th Ave E, Owen Sound, ON N4K2R1For Sale

- C$798,9002 bd2 ba-- sqft297 18th St E #102, Owen Sound, ON N4K0H6For Sale
- C$936,9002 bd2 ba-- sqft297 18th St E #205, Owen Sound, ON N4K0H6For Sale
- C$465,0002 bd1 ba-- sqft1625 5th Ave E, Owen Sound, ON N4K2S3For Sale
- C$1,599,0004 bd3 ba-- sqft1663 5th Ave E, Owen Sound, ON N4K2S3For Sale
Similar homes
- C$599,0003 bd1 ba1.3k sqft550 10th St W #A, Owen Sound, ON N4K 3R6For Sale
 MLS ID #X11823007, RE/MAX Grey Bruce Realty Inc.. TRREB
 - C$399,9003 bd1 ba941 sqft79 Mapleport Cres, South Bruce Peninsula, ON N0H 2G0For Sale
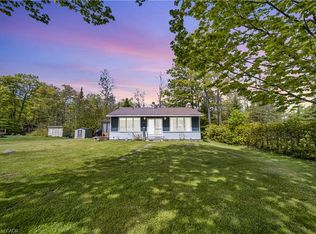 MLS ID #40833473, Scott Benson, Salesperson, Real Broker Ontario Ltd.. ITSO
 - C$499,0003 bd1 ba800 sqft64 20th St S, Saugeen 29, ON N0H 2G0For Sale
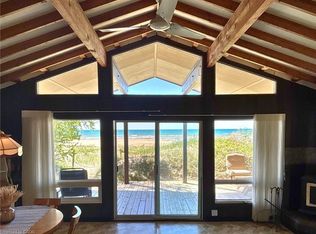 MLS ID #40830133, Ruth Warner, Salesperson, R.W. Dyer Realty Inc., Brokerage. ITSO
 - C$325,0003 bd1 ba1.4k sqft8 Elizabeth St, South Bruce Peninsula, ON N0H 1A0For Sale
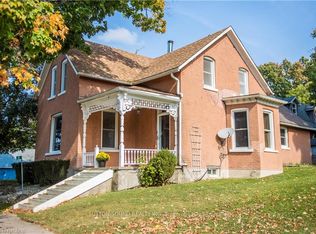 MLS ID #X10846484, Sutton-Sound Realty. TRREB
 - C$649,0002 bd2 ba1.3k sqft410 Ridge Rd #7, Meaford, ON N4L 0B2New ConstructionMLS ID #40845821, Ish Ficici, Salesperson, RE/MAX TWIN CITY REALTY INC.. ITSO
