Affordable duplex investment opportunity in Owen Sound with built-in upside potential. Situated on a large in-town lot, this property features two spacious three-bedroom units, a walkout basement with future potential, and a detached barn/workshop building with MC zoning the possibilities are interesting. One unit was extensively renovated in 2022 with updated flooring, kitchen, bathroom, and finishes throughout, while the building's electrical system was also completely updated in 2022. This unit is currently rented at $1,600 per month inclusive.The other three-bedroom unit could be vacant on closing, providing an excellent opportunity for an investor to renovate and set market rent, or for an owner-occupier looking to offset living costs. The unit requires updating, including flooring, kitchen improvements, and some ceiling repairs.A unique feature of this property is the existing billboard lease generating approximately $800 per year in additional income. The detached barn/workshop offers additional storage or workspace but will require renovation and updating. The walkout basement adds another layer of potential for buyers looking to maximize the property's utility and long-term value.With strong income potential, a unit ready for improvement, billboard revenue, and multiple opportunities to add value, this property is well suited for investors, contractors, or buyers looking to build equity through renovations.
For sale
C$335,000
1700 3rd Ave E, Owen Sound, ON N4K 2L9
5beds
4baths
Duplex
Built in ----
-- sqft lot
$-- Zestimate®
C$--/sqft
C$-- HOA
What's special
Large in-town lotTwo spacious three-bedroom unitsWalkout basement
- 85 days
- 32
- 0
Zillow last checked:
Listing updated:
Listed by:
Century 21 Millennium Inc.
Source: TRREB,MLS®#: X13452260 Originating MLS®#: One Point Association of REALTORS
Originating MLS®#: One Point Association of REALTORSFacts & features
Interior
Bedrooms & bathrooms
- Bedrooms: 5
- Bathrooms: 4
Primary bedroom
- Level: Main
- Dimensions: 4.76 x 3.6
Bedroom
- Level: Second
- Dimensions: 3.49 x 1.69
Bedroom
- Level: Main
- Dimensions: 3.94 x 2.89
Bedroom
- Level: Second
- Dimensions: 3.03 x 2.57
Bathroom
- Level: Basement
- Dimensions: 2.17 x 2.11
Bathroom
- Level: Second
- Dimensions: 1.69 x 1.38
Bathroom
- Level: Main
- Dimensions: 3.85 x 1.32
Bathroom
- Level: Second
- Dimensions: 2.63 x 1.57
Dining room
- Level: Second
- Dimensions: 3.79 x 3.18
Family room
- Level: Basement
- Dimensions: 7.92 x 4.38
Foyer
- Level: Main
- Dimensions: 1.45 x 1.2
Kitchen
- Level: Main
- Dimensions: 3.79 x 3.6
Living room
- Level: Main
- Dimensions: 4.51 x 2.99
Heating
- Forced Air, Gas
Cooling
- None
Features
- None
- Basement: Walk-Out Access,Full
- Has fireplace: No
Interior area
- Living area range: 1500-2000 null
Property
Parking
- Total spaces: 4
Features
- Stories: 2
- Pool features: None
Lot
- Size: 7,060 Square Feet
- Features: Irregular Lot
Details
- Parcel number: 370540045
Construction
Type & style
- Home type: MultiFamily
- Property subtype: Duplex
Materials
- Brick
- Foundation: Stone
- Roof: Asphalt Shingle
Utilities & green energy
- Sewer: Sewer
Community & HOA
Location
- Region: Owen Sound
Financial & listing details
- Annual tax amount: C$2,645
- Date on market: 6/16/2026
Price history
Price history is unavailable.
Public tax history
Tax history is unavailable.
Climate risks
Neighborhood: East Harbour
Nearby schools
GreatSchools rating
No schools nearby
We couldn't find any schools near this home.


Similar homes
- C$344,0002 bd1 ba-- sqft1671 4th Ave E, Owen Sound, ON N4K 2R1For Sale
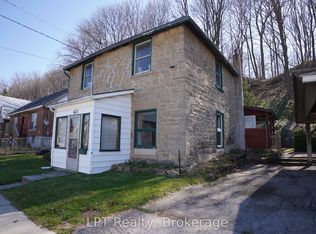 MLS ID #X13428512, LPT Realty. TRREB
 - C$349,0003 bd1 ba-- sqft705 17th St E, Owen Sound, ON N4K 2A4For Sale
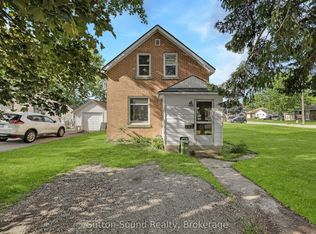 MLS ID #X13474410, Sutton-Sound Realty. TRREB
 - C$323,1004 bd1 ba-- sqft1068 11th St E, Owen Sound, ON N4K 5V6For Sale
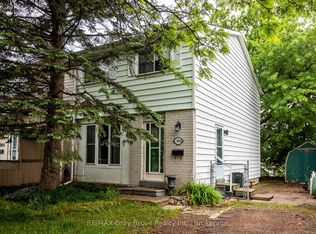 MLS ID #X13237214, RE/MAX Grey Bruce Realty Inc.. TRREB
 - C$398,5004 bd1 ba-- sqft701 5th St E, Owen Sound, ON N4K 1E4For Sale
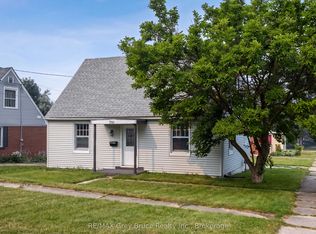 MLS ID #X13761234, RE/MAX Grey Bruce Realty Inc.. TRREB
