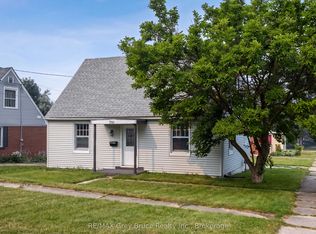
Charming 3-Bedroom, 2-Bath Semi-Detached Bungalow in a Prime East-Side Location. Welcome to this well-maintained 3-bedroom, 2 full-bathroom semi-detached bungalow featuring a carport and a concrete driveway. Ideally situated in a highly desirable east-side neighborhood, this home is conveniently located close to shopping, the hospital, schools, and other everyday amenities. The good-sized kitchen offers abundant cupboard and storage space and comes complete with five stainless steel appliances, including a stainless steel refrigerator, cooking range, dishwasher, washer, and dryer. Designed for comfortable main-floor living, the home features a functional layout with excellent potential to create an additional basement suite or extra living space for a growing family. Recent updates include a beautifully renovated main-floor bathroom featuring new tile flooring, modern wall tiles, and a stylish new walk-in shower. The entire home has also been freshly repainted, giving it a bright, clean, and move-in-ready feel. Step outside to a beautifully landscaped, private backyard surrounded by mature trees, providing the perfect setting for relaxing, entertaining, or enjoying nature. This is an excellent opportunity for first-time homebuyers, downsizers, or investors looking for a home with comfort, convenience, and future potential.
For sale
C$424,000
1139 15th St E #B, Owen Sound, ON N4K 1X1
3beds
2baths
Single Family Residence
Built in ----
3,648 Square Feet Lot
$-- Zestimate®
C$--/sqft
C$-- HOA
What's special
Good-sized kitchenFive stainless steel appliancesStainless steel refrigeratorCooking rangeBeautifully renovated main-floor bathroomNew tile flooringModern wall tiles
- 4 days
- 9
- 0
Zillow last checked:
Listing updated:
Listed by:
RE/MAX ULTIMATE REALTY INC.
Source: TRREB,MLS®#: X13748638 Originating MLS®#: Toronto Regional Real Estate Board
Originating MLS®#: Toronto Regional Real Estate BoardFacts & features
Interior
Bedrooms & bathrooms
- Bedrooms: 3
- Bathrooms: 2
Bedroom
- Level: Ground
- Dimensions: 3.78 x 3.15
Bedroom
- Level: Basement
- Dimensions: 3.23 x 2.74
Bedroom 2
- Level: Ground
- Dimensions: 3.05 x 2.44
Bedroom 3
- Level: Ground
- Dimensions: 3.71 x 2.54
Dining room
- Level: Ground
- Dimensions: 3.28 x 2.9
Kitchen
- Level: Ground
- Dimensions: 4.57 x 2.44
Laundry
- Level: Basement
- Dimensions: 3.5 x 2.9
Living room
- Level: Ground
- Dimensions: 3.89 x 3.25
Other
- Level: Basement
- Dimensions: 2.72 x 2.01
Recreation
- Level: Basement
- Dimensions: 8.18 x 5.61
Workshop
- Level: Basement
- Dimensions: 3.53 x 2.69
Heating
- Baseboard, Electric
Cooling
- Window Unit(s)
Features
- Flooring: Carpet Free
- Basement: Finished
- Has fireplace: No
Interior area
- Living area range: 700-1100 null
Property
Parking
- Total spaces: 4
- Parking features: Carport
- Has carport: Yes
Features
- Pool features: None
Lot
- Size: 3,648 Square Feet
Details
- Parcel number: 370630380
Construction
Type & style
- Home type: SingleFamily
- Architectural style: Bungalow
- Property subtype: Single Family Residence
Materials
- Aluminum Siding, Brick
- Foundation: Poured Concrete
- Roof: Asphalt Shingle
Utilities & green energy
- Sewer: Sewer
Community & HOA
Location
- Region: Owen Sound
Financial & listing details
- Annual tax amount: C$3,373
- Date on market: 9/5/2026
Price history
Price history is unavailable.
Public tax history
Tax history is unavailable.
Climate risks
Neighborhood: N4K
Nearby schools
GreatSchools rating
No schools nearby
We couldn't find any schools near this home.

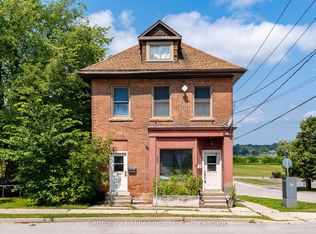
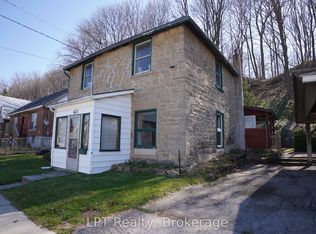

Similar homes
- C$425,0003 bd2 ba-- sqft962 7th Ave E, Owen Sound, ON N4K 2Y8For Sale
 MLS ID #X13751932, Royal LePage RCR Realty. TRREB
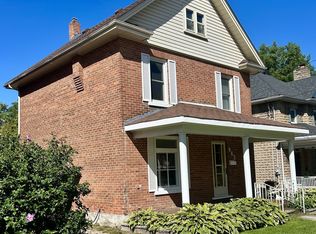
 - C$389,0003 bd1 ba-- sqft1885 9th Ave E, Owen Sound, ON N4K 3G8For Sale
 MLS ID #X13760378, Ron Hopper Real Estate Ltd.. TRREB
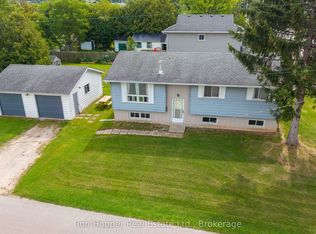
 - C$450,0004 bd2 ba-- sqft787 10th St E, Owen Sound, ON N4K 1T2For Sale
 MLS ID #X13740270, RE/MAX REALTY SERVICES INC.. TRREB
 - C$398,5004 bd1 ba-- sqft701 5th St E, Owen Sound, ON N4K 1E4For Sale
 MLS ID #X13761234, RE/MAX Grey Bruce Realty Inc.. TRREB
