Timeless charm meets solid construction in this classic 2 1/2 storey corner-lot home in Owen Sound. Rich in character and architectural detail, this inviting property features beautiful oak trim, original pocket doors, tall ceilings, stained-glass windows, and a stunning welcoming foyer.The large, bright principal rooms offer generous space and an abundance of natural light, while the wrap-around verandas provides the perfect spot to relax and enjoy the neighbourhood.The finished third-floor attic adds valuable additional living space and endless possibilities for a home office, studio, guest area, or retreat.Outside, the property features a solid brick two-car garage and paved driveway, offering excellent parking and storage.Major improvements have already been taken care of, including new shingles and rewiring completed this year. The home also benefits from economical gas hot-water heating.With its great bones, substantial structural and mechanical work already completed, and many of the big-ticket items addressed, this is an opportunity to take a truly special home and add your own finishing touches.
For sale
C$459,000
1358 4th Ave W, Owen Sound, ON N4K 4X1
5beds
2baths
Single Family Residence
Built in ----
7,653 Square Feet Lot
$-- Zestimate®
C$--/sqft
C$-- HOA
What's special
Beautiful oak trimOriginal pocket doorsTall ceilingsStained-glass windowsStunning welcoming foyerLarge bright principal roomsGenerous space
- 6 days
- 19
- 1
Zillow last checked:
Listing updated:
Listed by:
Ron Hopper Real Estate Ltd.
Source: TRREB,MLS®#: X13739684 Originating MLS®#: One Point Association of REALTORS
Originating MLS®#: One Point Association of REALTORSFacts & features
Interior
Bedrooms & bathrooms
- Bedrooms: 5
- Bathrooms: 2
Primary bedroom
- Level: Second
- Dimensions: 3.73 x 3.56
Bedroom
- Level: Third
- Dimensions: 5.61 x 3.99
Bedroom
- Level: Third
- Dimensions: 4.15 x 4.7
Bedroom
- Level: Second
- Dimensions: 3.27 x 4.13
Other
- Level: Main
- Dimensions: 7.43 x 3.56
Den
- Level: Third
- Dimensions: 5.61 x 3.43
Dining room
- Level: Main
- Dimensions: 4.63 x 4.14
Family room
- Level: Second
- Dimensions: 4.79 x 3.23
Foyer
- Level: Main
- Dimensions: 3.19 x 2.35
Kitchen
- Level: Main
- Dimensions: 4.79 x 5.31
Laundry
- Level: Second
- Dimensions: 1.44 x 1.99
Heating
- Water, Gas
Cooling
- None
Features
- None
- Basement: Unfinished,Partial
- Has fireplace: No
Interior area
- Living area range: 2500-3000 null
Property
Parking
- Total spaces: 6
- Parking features: Private Double
- Has garage: Yes
Features
- Stories: 2.5
- Patio & porch: Porch
- Pool features: None
- Waterfront features: None
Lot
- Size: 7,653 Square Feet
Details
- Parcel number: 370510020
Construction
Type & style
- Home type: SingleFamily
- Property subtype: Single Family Residence
Materials
- Brick
- Foundation: Stone
- Roof: Asphalt Shingle
Utilities & green energy
- Sewer: Septic
Community & HOA
Location
- Region: Owen Sound
Financial & listing details
- Annual tax amount: C$5,286
- Date on market: 9/3/2026
Price history
Price history is unavailable.
Public tax history
Tax history is unavailable.
Climate risks
Neighborhood: N4K
Nearby schools
GreatSchools rating
No schools nearby
We couldn't find any schools near this home.


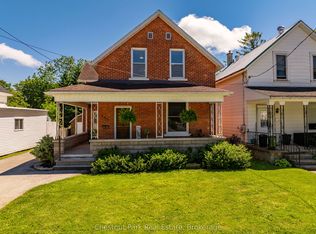
Similar homes
- C$450,0004 bd2 ba-- sqft787 10th St E, Owen Sound, ON N4K 1T2For Sale
 MLS ID #X13740270, RE/MAX REALTY SERVICES INC.. TRREB
 - C$449,0005 bd2 ba-- sqft1427 Five A Ave W, Owen Sound, ON N4K 5E5For Sale
 MLS ID #X13226428, RE/MAX Grey Bruce Realty Inc.. TRREB
 - C$425,0003 bd2 ba-- sqft962 7th Ave E, Owen Sound, ON N4K 2Y8For Sale
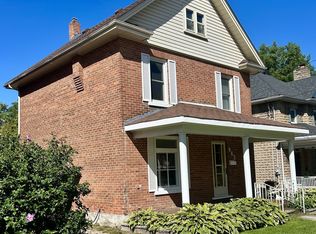 MLS ID #X13751932, Royal LePage RCR Realty. TRREB
 - C$424,0003 bd2 ba-- sqft1139 15th St E #B, Owen Sound, ON N4K 1X1For Sale
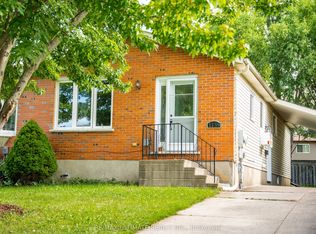 MLS ID #X13748638, RE/MAX ULTIMATE REALTY INC.. TRREB
