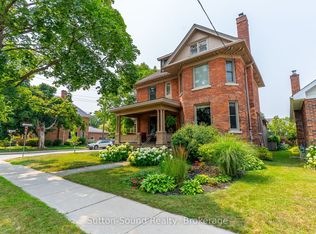
Home with upgrades in family neighbourhood. Two and half storey brick home with four bedrooms. Full finished third floor drywalled and upgraded insulation featuring 3pc bath and w/i closet plus additional storage. Additional benefits of mudroom, new kitchen cupboards, main floor 2pc bath, patio doors to private back deck 16 x 11'5" to spacious second floor of 3 bedrooms plus 3pc and 2pc bath. Upgrades include roof 2017, doors 2024, windows 2018 to 2021 except 3rd floor, kitchen redone with granite countertop, back deck 2025, A/C 2021, garden shed 8' x 12' -2023. New flooring throughout except original hardwood floors on second level. Solid red pine wood floors thrid level. Laundry room, utility room and large workshop on lower level. Parking for 3 average sized cars. Perfect family home tastefully completed top to bottom.
For sale
C$509,500
1311 4th Ave W, Owen Sound, ON N4K 4W9
4beds
4baths
Single Family Residence
Built in ----
2,792 Square Feet Lot
$-- Zestimate®
C$--/sqft
C$-- HOA
What's special
Four bedroomsAdditional storageNew kitchen cupboardsBack deckLaundry roomUtility room
- 4 hours |
- 0 |
- 0 |
Zillow last checked:
Listing updated:
Listed by:
Sutton-Sound Realty
Source: TRREB,MLS®#: X13701984 Originating MLS®#: One Point Association of REALTORS
Originating MLS®#: One Point Association of REALTORSFacts & features
Interior
Bedrooms & bathrooms
- Bedrooms: 4
- Bathrooms: 4
Primary bedroom
- Level: Third
- Dimensions: 4.52 x 4.14
Bedroom
- Level: Second
- Dimensions: 3.38 x 2.85
Bedroom
- Level: Second
- Dimensions: 3.86 x 3
Bedroom
- Level: Second
- Dimensions: 4.42 x 3
Bathroom
- Level: Second
- Dimensions: 2.46 x 2.08
Bathroom
- Level: Second
- Dimensions: 1.22 x 1.22
Dining room
- Level: Main
- Dimensions: 4.6 x 3.05
Foyer
- Level: Main
- Dimensions: 3.05 x 2.87
Kitchen
- Level: Main
- Dimensions: 3.4 x 3.3
Laundry
- Level: Lower
- Dimensions: 3.23 x 2.57
Living room
- Level: Main
- Dimensions: 3.71 x 3.35
Mud room
- Level: Main
- Dimensions: 3.45 x 2.85
Workshop
- Level: Lower
- Dimensions: 6.4 x 6.1
Heating
- Forced Air, Gas
Cooling
- Central Air
Appliances
- Included: Water Heater Owned
Features
- Upgraded Insulation
- Flooring: Carpet Free
- Basement: Full,Partially Finished
- Has fireplace: No
Interior area
- Living area range: 1500-2000 null
Property
Parking
- Total spaces: 3
Features
- Stories: 2.5
- Patio & porch: Deck
- Pool features: None
Lot
- Size: 2,792 Square Feet
- Features: Level
Details
- Additional structures: Shed
- Parcel number: 370510221
Construction
Type & style
- Home type: SingleFamily
- Property subtype: Single Family Residence
Materials
- Brick
- Foundation: Stone
- Roof: Asphalt Shingle
Utilities & green energy
- Sewer: Sewer
Community & HOA
Location
- Region: Owen Sound
Financial & listing details
- Tax assessed value: C$180,000
- Annual tax amount: C$3,748
- Date on market: 8/21/2026
Price history
Price history is unavailable.
Public tax history
Tax history is unavailable.
Climate risks
Neighborhood: N4K
Nearby schools
GreatSchools rating
No schools nearby
We couldn't find any schools near this home.
- C$749,0003 bd2 ba-- sqft1304 4th Ave W, Owen Sound, ON N4K4W8For Sale
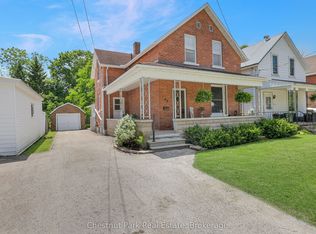
- C$499,0003 bd1 ba-- sqft435 13th St W, Owen Sound, ON N4K3W8For Sale
- C$359,9003 bd1 ba-- sqft381 14th St W, Owen Sound, ON N4K3X9For Sale

- C$695,0004 bd2 ba-- sqft1181 4th Ave W, Owen Sound, ON N4K4W3For Sale

- C$749,9005 bd4 ba-- sqft1178 4th Ave W, Owen Sound, ON N4K4W5For Sale
- C$299,9003 bd2 ba-- sqft1348 5th Ave W, Owen Sound, ON N4K5B2For Sale
- C$309,0003 bd1 ba-- sqft1323 2nd Ave W, Owen Sound, ON N4K4N5For Sale
- C$435,0004 bd1 ba-- sqft1186 2nd Ave W, Owen Sound, ON N4K4N2For Sale
Similar homes
- C$515,0003 bd2 ba-- sqft755 4th Ave E, Owen Sound, ON N4K 2N5For Sale
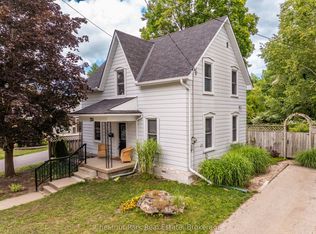 MLS ID #X13694934, Chestnut Park Real Estate. TRREB
 - C$435,0004 bd1 ba-- sqft1186 2nd Ave W, Owen Sound, ON N4K 4N2For Sale
 MLS ID #X13683516, Century 21 Millennium Inc.. TRREB
 - C$499,0003 bd1 ba-- sqft873 9th Ave E, Owen Sound, ON N4K 3E8For Sale
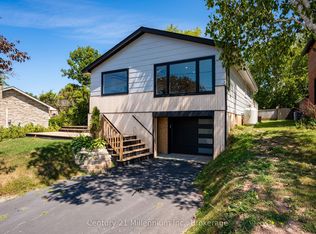 MLS ID #X13692414, Century 21 Millennium Inc.. TRREB
 - C$499,0003 bd1 ba-- sqft148 7th Ave E, Owen Sound, ON N4K 2W7For Sale
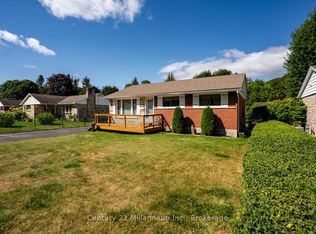 MLS ID #X13700504, Century 21 Millennium Inc.. TRREB
 - C$449,0004 bd3 ba-- sqft1218 1st Ave W, Owen Sound, ON N4K 4L1For SaleMLS ID #X13541176, Royal LePage RCR Realty. TRREB
- C$649,0004 bd2 ba-- sqft680 6th Ave E, Owen Sound, ON N4K 5E7For SaleMLS ID #X13684264, Ron Hopper Real Estate Ltd.. TRREB
- C$549,9004 bd2 ba-- sqft1144 4th Ave W, Owen Sound, ON N4K 4W4For SaleMLS ID #X12966282, eXp Realty. TRREB
- C$619,0004 bd3 ba-- sqft2595 6th Ave W, Owen Sound, ON N4K 5J7For SaleMLS ID #X13690532, Royal LePage Locations North. TRREB
- C$499,0003 bd1 ba-- sqft435 13th St W, Owen Sound, ON N4K 3W8For SaleMLS ID #X13493178, Chestnut Park Real Estate. TRREB
- C$545,5004 bd2 ba-- sqft1839 4th Ave W, Owen Sound, ON N4K 4X9For SaleMLS ID #X13528282, Century 21 Millennium Inc.. TRREB
- C$599,9004 bd3 ba-- sqft840 4th St E, Owen Sound, ON N4K 1B6For SaleMLS ID #X13681528, RE/MAX Grey Bruce Realty Inc.. TRREB
- C$495,0003 bd2 ba-- sqft1762 6th Ave E, Owen Sound, ON N4K 2V8For SaleMLS ID #X13478490, Sutton-Sound Realty. TRREB
- C$599,0004 bd2 ba-- sqft850 11th St W, Owen Sound, ON N4K 3T3For SaleMLS ID #X13646656, Royal LePage RCR Realty. TRREB
- C$699,0003 bd4 ba-- sqft880 16th St W, Georgian Bluffs, ON N4K 6V5For SaleMLS ID #X13466252, LPT Realty. TRREB
- C$599,9003 bd2 ba-- sqft481 Four A St W, Owen Sound, ON N4K 3K2For SaleMLS ID #X13683004, Real Broker Ontario Ltd. TRREB
- C$569,0004 bd2 ba-- sqft580 Two A St W, Owen Sound, ON N4K 6H4For SaleMLS ID #X13678054, Century 21 Millennium Inc.. TRREB
- C$449,0005 bd2 ba-- sqft1427 Five A Ave W, Owen Sound, ON N4K 5E5For SaleMLS ID #X13226428, RE/MAX Grey Bruce Realty Inc.. TRREB
- C$695,0004 bd2 ba-- sqft1181 4th Ave W, Owen Sound, ON N4K 4W3For SaleMLS ID #X13646872, Royal LePage Locations North. TRREB
- C$749,9005 bd4 ba-- sqft1178 4th Ave W, Owen Sound, ON N4K 4W5For SaleMLS ID #X13651770, RE/MAX Grey Bruce Realty Inc.. TRREB
- C$579,9003 bd2 ba-- sqft1568 5th Ave W, Owen Sound, ON N4K 5B5For SaleMLS ID #X13584574, LPT Realty. TRREB
