Thoughtfully Updated Century Home in a Desirable West Side Location. Welcome to this beautifully updated 1.5-storey century home in Owen Sound's appealing 13th Street West neighbourhood, conveniently located just a 5-minute drive from both Hillcrest School and OSDSS. Blending historic charm with modern updates, this inviting home features original hardwood flooring in the living and dining rooms and extensive renovations throughout. Most of the main floor has been refreshed with new drywall and paint, creating a bright, welcoming atmosphere while preserving the home's character. The updated kitchen offers new flooring, countertop, drywall and paint plus a full stainless steel appliance package. Ample cabinetry with updated hardware provides excellent storage and workspace for busy families and home cooks alike. The washer and dryer are conveniently located in the main-floor rear mudroom, which has also been updated with fresh flooring and paint. Upstairs, you'll find three generous bedrooms all with closets and a fully renovated 4-piece bathroom. Two bedrooms have received new drywall and the entire upper level features newly installed laminate flooring with all carpet removed, including from the staircase. Modern hardware throughout the home adds a clean and cohesive finishing touch. Outside, enjoy a shaded front concrete patio, a private driveway with parking for multiple vehicles and a detached garage ideal for storage, a workshop, or recreational equipment. The spacious backyard provides plenty of green space for children, pets, gardening, entertaining, or simply relaxing in your own private outdoor retreat. Lovingly renovated with attention to detail, this move-in ready home offers the character of a century property with the updates today's buyers are looking for. A wonderful opportunity for first-time buyers, young families, or anyone seeking a comfortable home in a quiet, established neighbourhood.
For sale
C$499,000
435 13th St W, Owen Sound, ON N4K 3W8
3beds
1baths
Single Family Residence
Built in ----
5,632 Square Feet Lot
$-- Zestimate®
C$--/sqft
C$-- HOA
What's special
Bright welcoming atmosphereUpdated kitchen
- 75 days
- 49
- 0
Zillow last checked:
Listing updated:
Listed by:
Chestnut Park Real Estate
Source: TRREB,MLS®#: X13493178 Originating MLS®#: One Point Association of REALTORS
Originating MLS®#: One Point Association of REALTORSFacts & features
Interior
Bedrooms & bathrooms
- Bedrooms: 3
- Bathrooms: 1
Primary bedroom
- Level: Second
- Dimensions: 4.69 x 2.46
Bedroom 2
- Level: Second
- Dimensions: 4.29 x 2.45
Bedroom 3
- Level: Second
- Dimensions: 3.08 x 2.43
Dining room
- Level: Main
- Dimensions: 4.45 x 3.38
Foyer
- Level: Main
- Dimensions: 1.82 x 1.22
Kitchen
- Level: Main
- Dimensions: 3.65 x 3.17
Laundry
- Level: Main
- Dimensions: 3.47 x 3.44
Living room
- Level: Main
- Dimensions: 3.56 x 3.38
Heating
- Forced Air, Gas
Cooling
- None
Appliances
- Included: Water Heater
Features
- Storage
- Flooring: Carpet Free
- Basement: Walk-Up Access
- Has fireplace: No
Interior area
- Living area range: 1100-1500 null
Video & virtual tour
Property
Parking
- Total spaces: 5
- Parking features: Private
- Has garage: Yes
Features
- Stories: 1.5
- Patio & porch: Patio, Porch
- Exterior features: Year Round Living
- Pool features: None
Lot
- Size: 5,632 Square Feet
- Features: Level, Park, Place Of Worship, School, Rectangular Lot
- Topography: Level
Details
- Parcel number: 370510149
Construction
Type & style
- Home type: SingleFamily
- Property subtype: Single Family Residence
Materials
- Brick, Vinyl Siding
- Foundation: Stone
- Roof: Asphalt Shingle
Utilities & green energy
- Sewer: Sewer
Community & HOA
Community
- Security: Carbon Monoxide Detector(s), Smoke Detector(s)
Location
- Region: Owen Sound
Financial & listing details
- Annual tax amount: C$3,274
- Date on market: 6/26/2026
Price history
Price history is unavailable.
Public tax history
Tax history is unavailable.
Climate risks
Neighborhood: N4K
Nearby schools
GreatSchools rating
No schools nearby
We couldn't find any schools near this home.


Similar homes
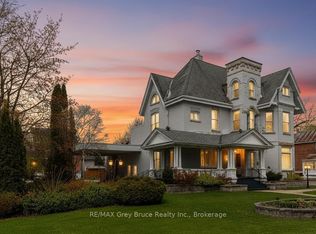
- C$495,0003 bd2 ba-- sqft902 2nd Ave W, Owen Sound, ON N4K 4M7For Sale
 MLS ID #X13760866, RE/MAX Grey Bruce Realty Inc.. TRREB
 - C$419,0003 bd2 ba-- sqft508 13th St W, Owen Sound, ON N4K 3X1For Sale
 MLS ID #X13729788, Ron Hopper Real Estate Ltd.. TRREB
 - C$495,0003 bd2 ba-- sqft1762 6th Ave E, Owen Sound, ON N4K 2V8For Sale
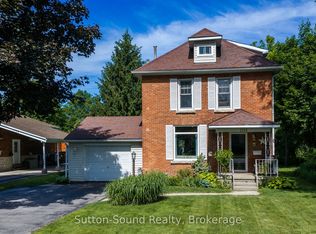 MLS ID #X13478490, Sutton-Sound Realty. TRREB
 - C$565,0005 bd2 ba-- sqft1512 5th Ave W #A, Owen Sound, ON N4K 5B5For Sale
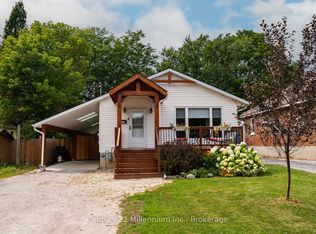 MLS ID #X13718556, Century 21 Millennium Inc.. TRREB
