Character and charm on the West Side, with the workshop to match.This well loved 1941 two-storey sits on a generous lot in one of Owen Sound's sought-after neighbourhoods, and the moment you walk in, you feel it. On the main level you'll find a bright, functional kitchen with an adjoining dining room, a comfortable living room, and a cozy 4-season sunroom at the back that brings the outside in all year long. Upstairs, three bedrooms await, including one with a private 2-piece ensuite. Beautiful hardwood floors and lovely natural light run throughout, giving every room a warmth that's genuinely hard to replicate in a newer build. The finished basement expands your options even further, with a 3-piece bath, laundry, storage, and rec room, making it a practical and comfortable extension of the home. Step outside and you'll understand why outdoor living on is something special. A workshop (17 x 20 ft) and a rear garage offer serious workspace and storage. The patio, gazebo, and gas BBQ mean this backyard earns its keep from the first warm weekend right through to fall. The big-ticket items are already done: roof replaced 3 years ago, windows updated approximately 9 years ago, gas boiler heat approximately 8 years old.
For sale
C$599,000
772 3rd Ave W, Owen Sound, ON N4K 4P3
3beds
3baths
Single Family Residence
Built in ----
6,600 Square Feet Lot
$-- Zestimate®
C$--/sqft
C$-- HOA
What's special
Character and charmGenerous lotBright functional kitchenAdjoining dining roomBeautiful hardwood floorsRear garage
- 46 days
- 33
- 4
Zillow last checked:
Listing updated:
Listed by:
RE/MAX Grey Bruce Realty Inc.
Source: TRREB,MLS®#: X13704286 Originating MLS®#: One Point Association of REALTORS
Originating MLS®#: One Point Association of REALTORSFacts & features
Interior
Bedrooms & bathrooms
- Bedrooms: 3
- Bathrooms: 3
Primary bedroom
- Level: Second
- Dimensions: 4.87 x 3.2
Bedroom
- Level: Second
- Dimensions: 3.56 x 3.04
Bedroom
- Level: Second
- Dimensions: 2.93 x 3.04
Bathroom
- Level: Second
- Dimensions: 3.05 x 1.25
Bathroom
- Level: Second
- Dimensions: 1.89 x 2.14
Bathroom
- Level: Second
- Dimensions: 1.16 x 1.45
Dining room
- Level: Main
- Dimensions: 2.93 x 3.43
Kitchen
- Level: Main
- Dimensions: 4.9 x 3.64
Laundry
- Level: Second
- Dimensions: 2.71 x 2.22
Living room
- Level: Main
- Dimensions: 6.13 x 3.23
Recreation
- Level: Basement
- Dimensions: 6.2 x 4.91
Sunroom
- Level: Main
- Dimensions: 3.48 x 4.16
Utility room
- Level: Second
- Dimensions: 1.73 x 2.22
Heating
- Radiant, Gas
Cooling
- None
Appliances
- Included: Water Heater
Features
- Basement: Finished
- Has fireplace: Yes
- Fireplace features: Wood Burning Stove
Interior area
- Living area range: 1500-2000 null
Property
Parking
- Total spaces: 2
- Parking features: Mutual
- Has garage: Yes
Features
- Stories: 2
- Pool features: None
Lot
- Size: 6,600 Square Feet
Details
- Parcel number: 370740176
Construction
Type & style
- Home type: SingleFamily
- Property subtype: Single Family Residence
Materials
- Brick
- Foundation: Concrete
- Roof: Asphalt Shingle
Utilities & green energy
- Sewer: Sewer
Community & HOA
Location
- Region: Owen Sound
Financial & listing details
- Annual tax amount: C$4,635
- Date on market: 8/23/2026
Price history
Price history is unavailable.
Public tax history
Tax history is unavailable.
Climate risks
Neighborhood: N4K
Nearby schools
GreatSchools rating
No schools nearby
We couldn't find any schools near this home.


Similar homes
- C$649,0004 bd2 ba-- sqft680 6th Ave E, Owen Sound, ON N4K 5E7For Sale
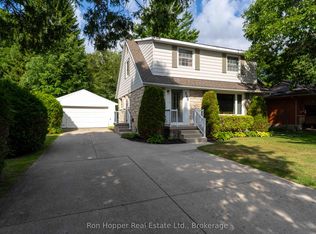 MLS ID #X13684264, Ron Hopper Real Estate Ltd.. TRREB
 - C$550,0003 bd3 ba-- sqft466 7th Ave E, Owen Sound, ON N4K 2X4For Sale
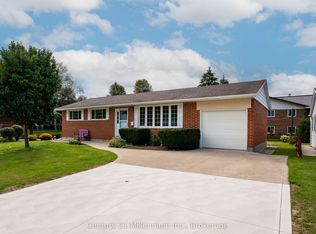 MLS ID #X13760170, Century 21 Millennium Inc.. TRREB
 - C$595,0004 bd3 ba-- sqft2595 6th Ave W, Owen Sound, ON N4K 5J7For Sale
 MLS ID #X13815872, Royal LePage Locations North. TRREB
 - C$565,0005 bd2 ba-- sqft1512 5th Ave W #A, Owen Sound, ON N4K 5B5For Sale
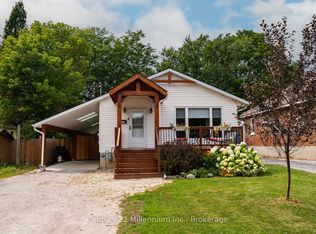 MLS ID #X13718556, Century 21 Millennium Inc.. TRREB
