Well-located multiplex investment property within walking distance to the library, mill dam, and farmers' market, featuring a total of five units across two buildings. The main building offers four units with 4,768 sq ft, plus a separate 696 sq ft one-bedroom unit above the carriage house, for a total of 5,464 sq ft of above-grade living space. Currently qualifies for residential financing, as the fifth unit is detached. The property includes a partial basement with coin-operated laundry and storage, a stamped concrete driveway with ample parking, and separate hydro meters for each unit. Heating is provided by radiant hot water with boilers replaced in November 2022 by Nickason's. The main building features tall ceilings and consists of three two-bedroom units and one one-bedroom unit, with an additional one-bedroom unit above the garage. A reliable on-site tenant currently handles snow removal and lawn care and may be willing to continue. Financials include annual (2026) taxes of $9,245, gas $3,435, insurance $3,777, hydro $2013, water and sewer $2,340/yr, and snow and grass $2,366, with additional income from laundry at $1,800 and total estimated rental income of $78,144. One rental unit will be vacant as of Nov 1, 2026 with estimated rent of $1,500/month. Total gross income approx. $80,000. Note that minor water seepage may occur in the laundry room during spring thaw or heavy rain, draining to the floor drain. Zoned R5.
For sale
C$829,000
805 3rd Ave W, Owen Sound, ON N4K 4P4
8beds
5baths
Multi Family
Built in ----
-- sqft lot
$-- Zestimate®
C$--/sqft
C$-- HOA
What's special
- 113 days
- 11
- 2
Zillow last checked:
Listing updated:
Listed by:
eXp Realty
Source: TRREB,MLS®#: X13493008 Originating MLS®#: One Point Association of REALTORS
Originating MLS®#: One Point Association of REALTORSFacts & features
Interior
Bedrooms & bathrooms
- Bedrooms: 8
- Bathrooms: 5
Primary bedroom
- Level: Main
- Dimensions: 3.7 x 5.23
Bedroom
- Level: Second
- Dimensions: 3.56 x 3.26
Bedroom
- Level: Second
- Dimensions: 3.55 x 4.68
Bedroom
- Level: Second
- Dimensions: 3.56 x 4.33
Bedroom
- Level: Second
- Dimensions: 3.6 x 3.09
Bedroom
- Level: Second
- Dimensions: 3.77 x 3.77
Bedroom
- Level: Second
- Dimensions: 3.6 x 3.29
Bedroom
- Level: Second
- Dimensions: 3.02 x 3.87
Bathroom
- Level: Second
- Dimensions: 2.64 x 2.01
Bathroom
- Level: Main
- Dimensions: 2.24 x 2.65
Bathroom
- Level: Second
- Dimensions: 2.52 x 1.66
Bathroom
- Level: Second
- Dimensions: 2.59 x 1.42
Bathroom
- Level: Second
- Dimensions: 1.76 x 1.98
Dining room
- Level: Second
- Dimensions: 3.91 x 3.49
Dining room
- Level: Main
- Dimensions: 3.51 x 3.62
Family room
- Level: Second
- Dimensions: 3.79 x 4.22
Family room
- Level: Second
- Dimensions: 3.91 x 5.33
Foyer
- Level: Main
- Dimensions: 4.1 x 1.92
Kitchen
- Level: Second
- Dimensions: 3.59 x 2.57
Kitchen
- Level: Second
- Dimensions: 2.32 x 2.11
Kitchen
- Level: Second
- Dimensions: 2.29 x 2.74
Kitchen
- Level: Main
- Dimensions: 2.13 x 2.97
Kitchen
- Level: Main
- Dimensions: 3.93 x 3.42
Laundry
- Level: Second
- Dimensions: 3.33 x 1.48
Living room
- Level: Main
- Dimensions: 6.43 x 4.41
Living room
- Level: Second
- Dimensions: 6.24 x 3.6
Living room
- Level: Main
- Dimensions: 4.11 x 4.64
Office
- Level: Main
- Dimensions: 2.13 x 3.75
Office
- Level: Main
- Dimensions: 3.66 x 3.89
Other
- Level: Basement
- Dimensions: 3.91 x 4.43
Other
- Level: Basement
- Dimensions: 6.24 x 5.93
Other
- Level: Basement
- Dimensions: 6 x 6.8
Sunroom
- Level: Main
- Dimensions: 3.28 x 6.62
Utility room
- Level: Basement
- Dimensions: 3.74 x 6.46
Heating
- Radiant, Gas
Cooling
- None
Features
- None
- Basement: Crawl Space,Partial,Unfinished
- Has fireplace: Yes
- Fireplace features: Natural Gas
Interior area
- Living area range: 3500-5000 null
Video & virtual tour
Property
Parking
- Total spaces: 9
- Parking features: Garage
- Has garage: Yes
Features
- Stories: 2
- Pool features: None
- Waterfront features: None
Lot
- Size: 0.41 Acres
- Features: Library, Public Transit, River/Stream, Rec./Commun.Centre, Hospital, Arts Centre, Rectangular Lot
- Topography: Flat
Details
- Parcel number: 370740141
Construction
Type & style
- Home type: MultiFamily
- Property subtype: Multi Family
Materials
- Stone, Hardboard
- Foundation: Stone
- Roof: Asphalt Shingle
Utilities & green energy
- Sewer: Sewer
Community & HOA
Location
- Region: Owen Sound
Financial & listing details
- Annual tax amount: C$9,245
- Date on market: 6/26/2026
Price history
Price history is unavailable.
Public tax history
Tax history is unavailable.
Climate risks
Neighborhood: N4K
Nearby schools
GreatSchools rating
No schools nearby
We couldn't find any schools near this home.

Similar homes
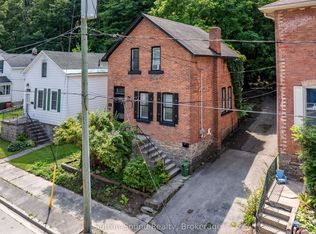
- C$849,0005 bd4 ba-- sqft1050 4th Ave W, Owen Sound, ON N4K 4V9For Sale
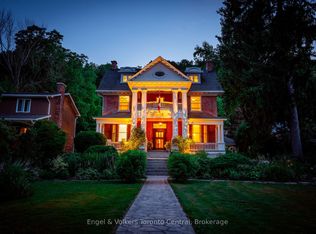 MLS ID #X13648754, Engel & Volkers Toronto Central. TRREB
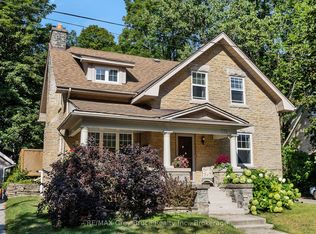
 - C$699,0007 bd3 ba-- sqft1154 2nd Ave W, Owen Sound, ON N4K 4N2For Sale
 MLS ID #X13798714, Vantage Point Realty Ltd.. TRREB
 - C$749,9005 bd4 ba-- sqft1178 4th Ave W, Owen Sound, ON N4K 4W5For Sale
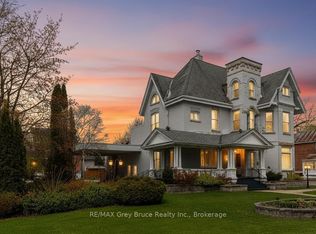 MLS ID #X13651770, RE/MAX Grey Bruce Realty Inc.. TRREB
 - C$1,072,0008 bd5 ba-- sqft900 2nd Ave W, Owen Sound, ON N4K 4M5For Sale
 MLS ID #X13207132, LPT Realty. TRREB
