Welcome to a beautifully maintained two storey brick home in an established west side neighbourhood, offering over 2,400 square feet of finished living space perfect for a growing family. Location is everything here, placing you minutes from the scenic Bruce Trail, the vibrant River District, and the sprawling trails of Harrison Park. Inside, a grand entrance with a curved staircase leads into a highly functional layout. The standout feature is the custom Durnin kitchen, boasting granite countertops, a dedicated prep sink, and an expansive 11 foot island that naturally becomes the central hub for meal prep and casual gatherings. This main level also includes a formal dining room, a bright living room, and a comfortable family room anchored by a warm gas fireplace. Daily logistics are made easy with a dedicated laundry room and a powder room situated near the double attached garage. The upper level features four generous bedrooms, highlighted by a primary suite with double closets and a private five piece ensuite bath. A second five piece bathroom serves the remaining three bedrooms, making busy mornings a breeze. The partially finished, fully drywalled basement adds fantastic flexibility to the home, hosting a fifth bedroom, a dedicated office, a games room, and an additional two piece bathroom. It is a great footprint for a home gym or a quiet remote workspace. Outside, the property showcases excellent curb appeal with a concrete double driveway, mature landscaping, and concrete patios at both the front and back of the property. The partially fenced yard includes a large shed for storage, offering a functional setting for outdoor enjoyment. This move in ready residence combines quality craftsmanship with a prime location near local schools and Owen Sound natural landmarks.
For sale
C$929,000
303 6th Ave W, Owen Sound, ON N4K 6H9
5beds
4baths
Single Family Residence
Built in ----
7,546 Square Feet Lot
$-- Zestimate®
C$--/sqft
C$-- HOA
What's special
- 73 days |
- 11 |
- 0 |
Zillow last checked:
Listing updated:
Listed by:
Royal LePage RCR Realty
Source: TRREB,MLS®#: X13160952 Originating MLS®#: One Point Association of REALTORS
Originating MLS®#: One Point Association of REALTORSFacts & features
Interior
Bedrooms & bathrooms
- Bedrooms: 5
- Bathrooms: 4
Primary bedroom
- Level: Upper
- Dimensions: 6.62 x 4.81
Bedroom 2
- Level: Upper
- Dimensions: 4.04 x 3.66
Bedroom 3
- Level: Upper
- Dimensions: 3.67 x 3.61
Bedroom 4
- Level: Upper
- Dimensions: 3.67 x 2.77
Bedroom 5
- Level: Lower
- Dimensions: 5 x 3.47
Other
- Level: Lower
- Dimensions: 2.18 x 1.01
Dining room
- Level: Main
- Dimensions: 4.1 x 3.86
Family room
- Level: Main
- Dimensions: 4.92 x 3.66
Foyer
- Level: Main
- Dimensions: 3.58 x 2.06
Game room
- Level: Lower
- Dimensions: 7.38 x 3.45
Kitchen
- Level: Main
- Dimensions: 6.57 x 3.65
Laundry
- Level: Main
- Dimensions: 2.74 x 2.13
Living room
- Level: Main
- Dimensions: 4.92 x 3.66
Office
- Level: Lower
- Dimensions: 5.29 x 3.48
Other
- Level: Lower
- Dimensions: 3.48 x 2.66
Heating
- Forced Air, Gas
Cooling
- Central Air
Appliances
- Included: Water Heater Owned
Features
- Central Vacuum
- Basement: Partially Finished
- Has fireplace: Yes
- Fireplace features: Natural Gas
Interior area
- Living area range: 2000-2500 null
Video & virtual tour
Property
Parking
- Total spaces: 6
- Parking features: Garage Door Opener
- Has garage: Yes
Features
- Stories: 2
- Patio & porch: Patio
- Exterior features: Landscaped
- Pool features: None
Lot
- Size: 7,546 Square Feet
- Features: Park, Place Of Worship, School
Details
- Additional structures: Shed, Fence - Partial
- Parcel number: 370770259
Construction
Type & style
- Home type: SingleFamily
- Property subtype: Single Family Residence
Materials
- Brick
- Foundation: Concrete
- Roof: Asphalt Shingle
Utilities & green energy
- Sewer: Sewer
Community & HOA
Community
- Security: Other
Location
- Region: Owen Sound
Financial & listing details
- Annual tax amount: C$8,027
- Date on market: 5/22/2026
Royal LePage RCR Realty
Royal LePage RCR Realty
By pressing Contact Agent, you agree that the real estate professional identified above may call/text you about your search, which may involve use of automated means and pre-recorded/artificial voices. You don't need to consent as a condition of buying any property, goods, or services. Message/data rates may apply. You also agree to our Terms of Use. Zillow does not endorse any real estate professionals. We may share information about your recent and future site activity with your agent to help them understand what you're looking for in a home.
Price history
Price history is unavailable.
Public tax history
Tax history is unavailable.
Climate risks
Neighborhood: N4K
Nearby schools
GreatSchools rating
No schools nearby
We couldn't find any schools near this home.
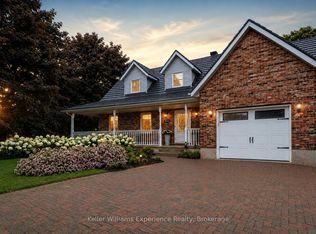
- C$899,9004 bd3 ba-- sqft336 5th Ave W #A-W, Owen Sound, ON N4K0E4For Sale

- C$789,0004 bd3 ba-- sqft300 4th Ave W, Owen Sound, ON N4K4V2For Sale
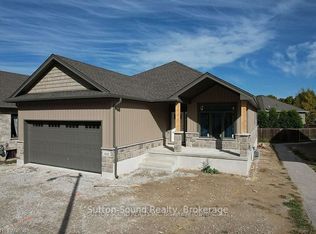
- C$879,9004 bd3 ba-- sqft401 6th Ave W, Owen Sound, ON N4K6C8For Sale
- C$899,9004 bd3 ba-- sqft335 6th Ave W, Owen Sound, ON N4K6C8New Construction

- C$899,9004 bd3 ba-- sqft325 6th Ave W, Owen Sound, ON N4K6C8New Construction
- C$799,0003 bd3 ba-- sqft400 2nd Ave W, Owen Sound, ON N4K4L7For Sale
- C$649,9003 bd3 ba-- sqft1815 5th Ave W, Owen Sound, ON N4K5Y5For Sale
- C$875,0004 bd3 ba-- sqft515 4th Ave W, Owen Sound, ON N4K4V3For Sale
Similar homes
- C$879,0004 bd2 ba-- sqft126 5th Ave E, Owen Sound, ON N4K 6C7For Sale
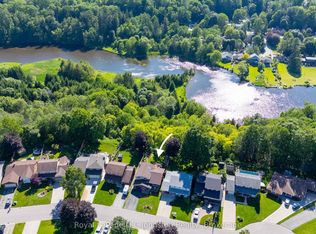 MLS ID #X13580052, Royal LePage D C Johnston Realty. TRREB
 - C$875,0004 bd3 ba-- sqft515 4th Ave W, Owen Sound, ON N4K 4V3For Sale
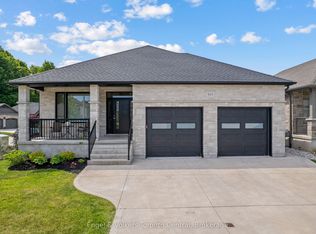 MLS ID #X13416706, Engel & Volkers Toronto Central. TRREB
 - C$789,0004 bd3 ba-- sqft300 4th Ave W, Owen Sound, ON N4K 4V2For SaleMLS ID #X13501430, Keller Williams Experience Realty. TRREB
- C$824,9003 bd2 ba-- sqft185 4th St W, Owen Sound, ON N4K 3J8For Sale
 MLS ID #X13164720, Royal LePage Our Neighbourhood Realty. TRREB
 - C$799,0003 bd2 ba-- sqft190 4th St W, Owen Sound, ON N4K 3J9For SaleMLS ID #X13062872, Chestnut Park Real Estate. TRREB
- C$749,9005 bd4 ba-- sqft976 6th Ave E, Owen Sound, ON N4K 2V4For SaleMLS ID #X13125770, Royal Lepage Integrity Realty. TRREB
- C$1,199,0003 bd3 ba-- sqft123 Atkins St, Georgian Bluffs, ON N4K 6V5For SaleMLS ID #X13450394, Royal LePage RCR Realty. TRREB
- C$889,0004 bd3 ba-- sqft204 Mactay Dr, Chatsworth, ON N0H 1G0For SaleMLS ID #X13127482, Royal LePage Locations North. TRREB
- C$1,072,0008 bd5 ba-- sqft900 2nd Ave W, Owen Sound, ON N4K 4M5For SaleMLS ID #X13207132, Keller Williams Realty Centres. TRREB
- C$899,0005 bd3 ba-- sqft120 McCullough Lake Dr, Chatsworth, ON N0H 2V0For SaleMLS ID #X12853812, Royal LePage RCR Realty. TRREB
- C$975,0004 bd3 ba-- sqft154 Macintosh Dr, Georgian Bluffs, ON N0H 1S0For SaleMLS ID #X13164614, Royal LePage RCR Realty. TRREB
- C$599,0003 bd2 ba-- sqft1807 8th Ave W, Owen Sound, ON N4K 0A7For SaleMLS ID #X13545584, Royal LePage RCR Realty. TRREB
- C$950,0003 bd3 ba-- sqft339496 Presquile Rd, Georgian Bluffs, ON N0H 1S0For SaleMLS ID #X13470842, Real Broker Ontario Ltd. TRREB
- C$675,0003 bd1 ba-- sqft883 30th St W, Georgian Bluffs, ON N4K 6V5For SaleMLS ID #X13156458, Royal LePage RCR Realty. TRREB
- C$649,0004 bd3 ba-- sqft2595 6th Ave W, Owen Sound, ON N4K 5J7For SaleMLS ID #X13544966, Royal LePage Locations North. TRREB
- C$549,0006 bd3 ba-- sqft271 7th St E, Owen Sound, ON N4K 1H8For SaleMLS ID #X13127142, Royal LePage RCR Realty. TRREB
- C$975,0003 bd2 ba-- sqft144 Loucks Ln, Chatsworth, ON N0H 1G0For SaleMLS ID #X13010828, Royal LePage RCR Realty. TRREB
- C$949,0004 bd4 ba-- sqft120 Marshall St E, Meaford, ON N4L 1C3For SaleMLS ID #X13609912, Royal LePage Locations North. TRREB
- C$584,9003 bd3 ba-- sqft1877 6th Ave E, Owen Sound, ON N4K 2W1For SaleMLS ID #X13554266, Ron Hopper Real Estate Ltd.. TRREB
- C$545,5004 bd2 ba-- sqft1839 4th Ave W, Owen Sound, ON N4K 4X9For SaleMLS ID #X13528282, Century 21 Millennium Inc.. TRREB
