Welcome to this beautiful 4-bedroom, 3-bathroom bungalow located in the desirable Woodland Estates. Offering 1,552 square feet on the main floor, this home features 2 bedrooms upstairs and 2 additional bedrooms on the lower level. The open-concept great room boasts 9' ceilings, a gas fireplace, abundant cabinetry, quartz countertops, a large kitchen island, and patio doors that lead to a 10' x 21' partially covered deck with stairs down to the fully sodded yardperfect for entertaining. The spacious primary bedroom includes a walk-in closet and a luxurious 5-piece ensuite with quartz countertops, a tiled shower, and a free-standing tub. The main floor also offers a convenient laundry/mudroom complete with cabinets and countertop. Hardwood flooring runs throughout the main living areas, with ceramic tile in the foyer, bathrooms, and laundry room. Downstairs, the lower level features 8'6" ceilings (excluding duct areas), a large family room, two well-sized bedrooms, a 3-piece bath, and a generous utility room. The exterior showcases Shouldice Stone all around, a covered front porch, a double car garage, a concrete driveway, and a cement walkwaymaking this home as impressive outside as it is inside.
New construction
C$899,900
335 6th Ave W, Owen Sound, ON N4K 6C8
4beds
3baths
Single Family Residence
Built in ----
6,459 Square Feet Lot
$-- Zestimate®
C$--/sqft
C$-- HOA
What's special
Open-concept great roomGas fireplaceAbundant cabinetryQuartz countertopsLarge kitchen islandSpacious primary bedroomWalk-in closet
- 282 days
- 13
- 0
Zillow last checked:
Listing updated:
Listed by:
Sutton-Sound Realty
Source: TRREB,MLS®#: X12676016 Originating MLS®#: One Point Association of REALTORS
Originating MLS®#: One Point Association of REALTORSFacts & features
Interior
Bedrooms & bathrooms
- Bedrooms: 4
- Bathrooms: 3
Primary bedroom
- Level: Main
- Dimensions: 4.6 x 3.5
Bedroom 2
- Level: Main
- Dimensions: 3.66 x 3.23
Bedroom 3
- Level: Lower
- Dimensions: 3.62 x 3.36
Bedroom 4
- Level: Lower
- Dimensions: 3.62 x 3.55
Bathroom
- Level: Main
- Dimensions: 3.66 x 1.82
Bathroom
- Level: Main
- Dimensions: 3.75 x 2.47
Bathroom
- Level: Lower
- Dimensions: 4.36 x 1.83
Dining room
- Level: Main
- Dimensions: 3.89 x 3.35
Family room
- Level: Lower
- Dimensions: 8.02 x 7.77
Foyer
- Level: Main
- Dimensions: 3.7 x 2.16
Kitchen
- Level: Main
- Dimensions: 4 x 2.67
Laundry
- Level: Main
- Dimensions: 3.75 x 2.1
Living room
- Level: Main
- Dimensions: 5.97 x 4.24
Utility room
- Level: Lower
- Dimensions: 5.49 x 3.75
Heating
- Forced Air, Gas
Cooling
- Central Air
Appliances
- Included: Instant Hot Water
Features
- Storage
- Basement: Finished,Full
- Has fireplace: Yes
Interior area
- Living area range: 1500-2000 null
Property
Parking
- Total spaces: 6
- Parking features: Garage Door Opener
- Has garage: Yes
Features
- Pool features: None
Lot
- Size: 6,459 Square Feet
Details
- Other equipment: Air Exchanger, Sump Pump
Construction
Type & style
- Home type: SingleFamily
- Architectural style: Bungalow
- Property subtype: Single Family Residence
Materials
- Brick, Stone
- Foundation: Poured Concrete
- Roof: Fibreglass Shingle
Condition
- New construction: Yes
Utilities & green energy
- Sewer: Sewer
Community & HOA
Location
- Region: Owen Sound
Financial & listing details
- Date on market: 1/8/2026
Price history
Price history is unavailable.
Public tax history
Tax history is unavailable.
Climate risks
Neighborhood: N4K
Nearby schools
GreatSchools rating
No schools nearby
We couldn't find any schools near this home.

Similar homes
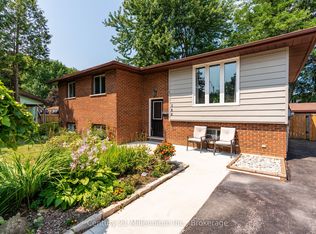
- C$899,9004 bd3 ba-- sqft325 6th Ave W, Owen Sound, ON N4K 6C8New Construction
 MLS ID #X12374657, Sutton-Sound Realty. TRREB
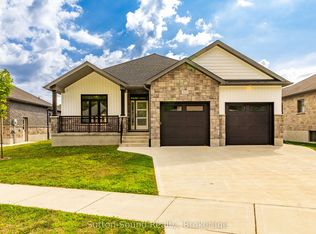
 - C$879,9004 bd3 ba-- sqft401 6th Ave W, Owen Sound, ON N4K 6C8For Sale
 MLS ID #X12709290, Sutton-Sound Realty. TRREB
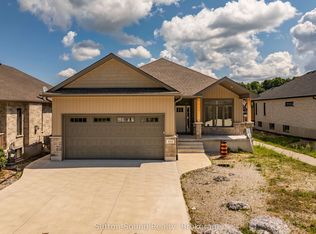
 - C$899,9004 bd3 ba-- sqft2545 9th Ave E, Owen Sound, ON N4K 6N4For Sale
 MLS ID #X13744186, Sutton-Sound Realty. TRREB
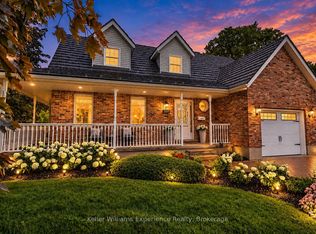
 - C$789,0004 bd3 ba-- sqft300 4th Ave W, Owen Sound, ON N4K 4V2For Sale
 MLS ID #X13757822, Keller Williams Experience Realty. TRREB
