Welcome to this stunning 4-bedroom, 3-bathroom bungalow in the highly sought-after Woodland Estates. Offering 1,594 square feet on the main floor, this thoughtfully designed home features an open and functional layout with two bedrooms upstairs and two additional bedrooms in the fully finished lower level. The heart of the home is the impressive great room, showcasing 9-foot ceilings, a cozy gas fireplace, abundant cabinetry, quartz countertops, a large kitchen island, and patio doors leading to a 10' x 21' partially covered deck, perfect for outdoor entertainingwith stairs down to the fully sodded backyard. The spacious primary suite offers a peaceful retreat with a walk-in closet and a spa-like 4-piece ensuite featuring quartz counters, a tiled shower, and a freestanding tub. Convenience meets style in the main floor laundry/mudroom, complete with cabinetry and countertop workspace. Rich hardwood flooring spans the main living areas, while ceramic tile adds durability and elegance to the foyer, bathrooms, and laundry room. The lower level continues to impress with 86 ceilings, a generous family room, two large bedrooms, a full 3-piece bath, and a sizable utility/storage room. The exterior is equally impressive, wrapped entirely in premium Shouldice Stone and complemented by a double car garage, concrete driveway, and a welcoming cement walkway to the covered front porch. This move-in ready home blends luxury, comfort, and timeless design in a premier location.
New construction
C$899,900
325 6th Ave W, Owen Sound, ON N4K 6C8
4beds
3baths
Single Family Residence
Built in ----
6,266 Square Feet Lot
$-- Zestimate®
C$--/sqft
C$-- HOA
What's special
Open and functional layoutImpressive great roomCozy gas fireplaceAbundant cabinetryQuartz countertopsLarge kitchen islandPartially covered deck
- 337 days |
- 7 |
- 0 |
Zillow last checked:
Listing updated:
Listed by:
Sutton-Sound Realty
Source: TRREB,MLS®#: X12374657 Originating MLS®#: One Point Association of REALTORS
Originating MLS®#: One Point Association of REALTORSFacts & features
Interior
Bedrooms & bathrooms
- Bedrooms: 4
- Bathrooms: 3
Primary bedroom
- Level: Main
- Dimensions: 4.6 x 3.51
Bedroom 2
- Level: Main
- Dimensions: 3.96 x 3.23
Bedroom 3
- Level: Lower
- Dimensions: 3.56 x 3.63
Bedroom 4
- Level: Lower
- Dimensions: 3.63 x 3.38
Bathroom
- Level: Main
- Dimensions: 3.73 x 2.46
Bathroom
- Level: Lower
- Dimensions: 4.37 x 1.83
Bathroom
- Level: Main
- Dimensions: 3.66 x 1.83
Other
- Level: Lower
- Dimensions: 5.79 x 1.52
Dining room
- Level: Main
- Dimensions: 4.39 x 3.68
Family room
- Level: Lower
- Dimensions: 8.31 x 8.36
Foyer
- Level: Main
- Dimensions: 3.81 x 1.85
Kitchen
- Level: Main
- Dimensions: 3.94 x 3.05
Laundry
- Level: Main
- Dimensions: 3.73 x 1.98
Living room
- Level: Main
- Dimensions: 5.94 x 4.17
Utility room
- Level: Lower
- Dimensions: 5.49 x 3.78
Heating
- Forced Air, Gas
Cooling
- Central Air
Appliances
- Included: Instant Hot Water
Features
- Water Meter
- Basement: Finished,Full
- Has fireplace: Yes
Interior area
- Living area range: 1500-2000 null
Property
Parking
- Total spaces: 4
- Parking features: Private Double, Other
- Has garage: Yes
Accessibility
- Accessibility features: None
Features
- Patio & porch: Deck, Porch
- Pool features: None
- Has view: Yes
- View description: Trees/Woods
- Waterfront features: None
Lot
- Size: 6,266 Square Feet
- Topography: Flat
Details
- Parcel number: 370770846
- Other equipment: Sump Pump, Air Exchanger
Construction
Type & style
- Home type: SingleFamily
- Architectural style: Bungalow
- Property subtype: Single Family Residence
- Attached to another structure: Yes
Materials
- Stone
- Foundation: Poured Concrete
- Roof: Asphalt Shingle
Condition
- New Construction
- New construction: Yes
Utilities & green energy
- Sewer: Sewer
- Utilities for property: Cell Services, Recycling Pickup
Community & HOA
Community
- Security: Smoke Detector(s), Carbon Monoxide Detector(s)
Location
- Region: Owen Sound
Financial & listing details
- Tax assessed value: C$390,000
- Annual tax amount: C$7,450
- Date on market: 9/2/2025
S
Sutton-Sound Realty
By pressing Contact Agent, you agree that the real estate professional identified above may call/text you about your search, which may involve use of automated means and pre-recorded/artificial voices. You don't need to consent as a condition of buying any property, goods, or services. Message/data rates may apply. You also agree to our Terms of Use. Zillow does not endorse any real estate professionals. We may share information about your recent and future site activity with your agent to help them understand what you're looking for in a home.
Price history
Price history is unavailable.
Public tax history
Tax history is unavailable.
Climate risks
Neighborhood: N4K
Nearby schools
GreatSchools rating
No schools nearby
We couldn't find any schools near this home.
- C$879,9004 bd3 ba-- sqft401 6th Ave W, Owen Sound, ON N4K6C8For Sale
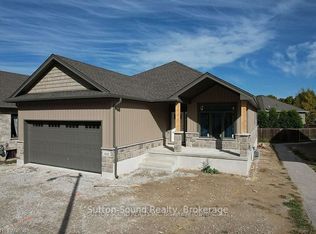
- C$899,9004 bd3 ba-- sqft335 6th Ave W, Owen Sound, ON N4K6C8New Construction

- C$649,9003 bd3 ba-- sqft1815 5th Ave W, Owen Sound, ON N4K5Y5For Sale
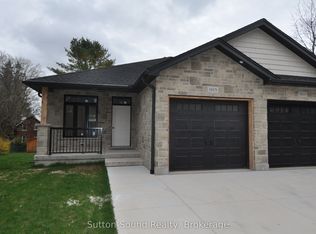
- C$929,0005 bd4 ba-- sqft303 6th Ave W, Owen Sound, ON N4K6H9For Sale

- C$789,0004 bd3 ba-- sqft300 4th Ave W, Owen Sound, ON N4K4V2For Sale
- C$899,9004 bd3 ba-- sqft336 5th Ave W #A-W, Owen Sound, ON N4K0E4For Sale
- C$719,9004 bd3 ba-- sqft221 2nd Ave W, Owen Sound, ON N4K0A6For Sale
- C$749,0004 bd3 ba-- sqft255 2nd Ave W, Owen Sound, ON N4K6X3For Sale
Similar homes
- C$875,0004 bd3 ba-- sqft515 4th Ave W, Owen Sound, ON N4K 4V3For Sale
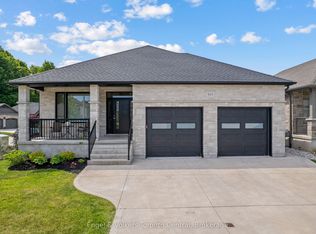 MLS ID #X13416706, Engel & Volkers Toronto Central. TRREB
 - C$789,0004 bd3 ba-- sqft300 4th Ave W, Owen Sound, ON N4K 4V2For Sale
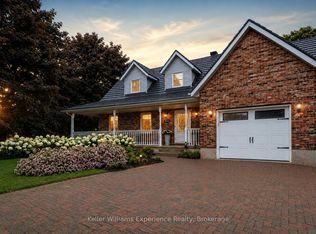 MLS ID #X13501430, Keller Williams Experience Realty. TRREB
 - C$950,0004 bd3 ba-- sqft154 Macintosh Dr, Georgian Bluffs, ON N0H 1S0For Sale
 MLS ID #X13634634, Royal LePage RCR Realty. TRREB
 - C$729,5004 bd1 ba-- sqft829 30th St W, Georgian Bluffs, ON N4K 6V5For Sale
 MLS ID #X13432176, Sutton-Sound Realty. TRREB
 - C$889,0004 bd3 ba-- sqft204 Mactay Dr, Chatsworth, ON N0H 1G0For SaleMLS ID #X13127482, Royal LePage Locations North. TRREB
- C$799,9005 bd4 ba-- sqft2591 7th Ave E, Owen Sound, ON N4K 6V1For SaleMLS ID #X13425030, RE/MAX Grey Bruce Realty Inc.. TRREB
- C$625,0005 bd3 ba-- sqft460 8th Ave E, Owen Sound, ON N4K 6S8For SaleMLS ID #X13542350, Sutton-Sound Realty. TRREB
- C$679,9004 bd4 ba-- sqft622 8th St W, Owen Sound, ON N4K 3M1New ConstructionMLS ID #X12661152, Sutton-Sound Realty. TRREB
- C$549,9003 bd2 ba-- sqft740 6th St E, Owen Sound, ON N4K 1G7For SaleMLS ID #X13555782, Sutton-Sound Realty. TRREB
- C$589,9004 bd2 ba-- sqft275 8th Ave E, Owen Sound, ON N4K 3A3For SaleMLS ID #X13173100, Sutton-Sound Realty. TRREB
- C$995,0004 bd3 ba-- sqft339605 Presquile Rd, Georgian Bluffs, ON N0H 1S0For SaleMLS ID #X13500282, Sutton-Sound Realty. TRREB
- C$749,0003 bd2 ba-- sqft1304 4th Ave W, Owen Sound, ON N4K 4W8For SaleMLS ID #X12963266, Sutton-Sound Realty. TRREB
- C$674,9003 bd2 ba-- sqft900 10th Ave E, Owen Sound, ON N4K 3H7For SaleMLS ID #X13169296, Sutton-Sound Realty. TRREB
- C$789,0004 bd3 ba-- sqft103 Cedar Ct, Chatsworth, ON N0H 1G0For SaleMLS ID #X13474240, Century 21 Millennium Inc.. TRREB
- C$649,0004 bd3 ba-- sqft2595 6th Ave W, Owen Sound, ON N4K 5J7For SaleMLS ID #X13544966, Royal LePage Locations North. TRREB
- C$814,9004 bd3 ba-- sqft200065 Side Road 10, Georgian Bluffs, ON N0H 2K0For SaleMLS ID #X13473436, Sutton-Sound Realty. TRREB
- C$759,9003 bd3 ba-- sqft112 Mary Ave, Georgian Bluffs, ON N4K 5N5For SaleMLS ID #X13500670, RE/MAX Grey Bruce Realty Inc.. TRREB
- C$589,9003 bd2 ba-- sqft864 16th St W, Georgian Bluffs, ON N4K 6V5For SaleMLS ID #X13489182, Sutton-Sound Realty. TRREB
- C$1,250,0006 bd4 ba-- sqft286 Balmy Beach Rd N, Georgian Bluffs, ON N4K 5N4For SaleMLS ID #X13616062, Sutton-Sound Realty. TRREB
- C$699,9003 bd2 ba-- sqft106 Drive In Cres, Georgian Bluffs, ON N4K 5N7For SaleMLS ID #X13611496, RE/MAX Grey Bruce Realty Inc.. TRREB
