Discover the perfect blend of comfort, style, and functionality in this beautifully crafted 1,394 sq. ft. bungalow, ideally situated in a sought-after neighborhood. Boasting two spacious bedrooms on the main floor and an additional two in the fully finished lower level, this home offers generous space for families, guests, or a home office setup.Step inside to be welcomed by 9-foot ceilings and elegant hardwood flooring throughout the main level, creating a warm and inviting ambiance. The cozy living room centers around a direct vent fireplace framed by a painted mantelideal for quiet evenings or entertaining guests.The kitchen, truly the heart of the home, features a stunning quartz island and flows seamlessly into a partially covered 10' x 25' back deckperfect for dining al fresco or hosting gatherings. The luxurious primary suite includes a spa-like ensuite with a tiled shower and a freestanding acrylic tub, offering the ultimate in relaxation.Additional highlights include a fully finished, insulated 2-car garage, concrete driveway, and walkways that add both function and curb appeal. The home's exterior blends designer Shouldice stone with classic vinyl board and batten siding for a timeless look.Downstairs, the lower level is a comfortable retreat, complete with two carpeted bedrooms, a spacious family room, and 8'6" ceilings. Thoughtful touches like a cold room beneath the front porch, rough-in central vacuum, and a heat recovery ventilation system show the care put into every detail.With a high-efficiency natural gas furnace, central air conditioning, and a fully sodded yard, this home offers not just a place to live, but a lifestyle of ease and elegance. Dont miss the opportunity to make this exceptional property your own.
For sale
C$879,900
401 6th Ave W, Owen Sound, ON N4K 6C8
4beds
3baths
Single Family Residence
Built in ----
5,876 Square Feet Lot
$-- Zestimate®
C$--/sqft
C$-- HOA
What's special
Luxurious primary suiteFreestanding acrylic tubRough-in central vacuumHeat recovery ventilation systemHigh-efficiency natural gas furnaceCentral air conditioningFully sodded yard
- 190 days |
- 2 |
- 0 |
Zillow last checked:
Listing updated:
Listed by:
Sutton-Sound Realty
Source: TRREB,MLS®#: X12709290 Originating MLS®#: One Point Association of REALTORS
Originating MLS®#: One Point Association of REALTORSFacts & features
Interior
Bedrooms & bathrooms
- Bedrooms: 4
- Bathrooms: 3
Primary bedroom
- Level: Main
- Dimensions: 4.01 x 3.05
Bedroom 2
- Level: Main
- Dimensions: 3.02 x 3.1
Bedroom 3
- Level: Lower
- Dimensions: 3.89 x 3.66
Bedroom 4
- Level: Lower
- Dimensions: 4.57 x 3.12
Bathroom
- Level: Main
- Dimensions: 3.28 x 1.52
Bathroom
- Level: Main
- Dimensions: 2.96 x 2.95
Bathroom
- Level: Lower
- Dimensions: 3.58 x 1.83
Other
- Level: Lower
- Dimensions: 4.9 x 1.73
Dining room
- Level: Main
- Dimensions: 3.66 x 2.84
Family room
- Level: Lower
- Dimensions: 7.09 x 5.27
Foyer
- Level: Main
- Dimensions: 3.66 x 1.68
Kitchen
- Level: Main
- Dimensions: 3.35 x 3.28
Laundry
- Level: Main
- Dimensions: 3.56 x 2.23
Living room
- Level: Main
- Dimensions: 6.02 x 3.58
Utility room
- Level: Lower
- Dimensions: 4.62 x 4.06
Heating
- Forced Air, Gas
Cooling
- Central Air
Appliances
- Included: Instant Hot Water
Features
- ERV/HRV, Primary Bedroom - Main Floor
- Basement: Finished,Full
- Has fireplace: Yes
- Fireplace features: Natural Gas
Interior area
- Living area range: 1100-1500 null
Property
Parking
- Total spaces: 6
- Parking features: Garage
- Has garage: Yes
Features
- Pool features: None
Lot
- Size: 5,876 Square Feet
Details
- Parcel number: 370770839
- Other equipment: Sump Pump
Construction
Type & style
- Home type: SingleFamily
- Architectural style: Bungalow
- Property subtype: Single Family Residence
Materials
- Brick, Stone
- Foundation: Poured Concrete
- Roof: Fibreglass Shingle
Utilities & green energy
- Sewer: Sewer
Community & HOA
Location
- Region: Owen Sound
Financial & listing details
- Date on market: 1/19/2026
Sutton-Sound Realty
Sutton-Sound Realty
By pressing Contact Agent, you agree that the real estate professional identified above may call/text you about your search, which may involve use of automated means and pre-recorded/artificial voices. You don't need to consent as a condition of buying any property, goods, or services. Message/data rates may apply. You also agree to our Terms of Use. Zillow does not endorse any real estate professionals. We may share information about your recent and future site activity with your agent to help them understand what you're looking for in a home.
Price history
Price history is unavailable.
Public tax history
Tax history is unavailable.
Climate risks
Neighborhood: N4K
Nearby schools
GreatSchools rating
No schools nearby
We couldn't find any schools near this home.
- C$899,9004 bd3 ba-- sqft335 6th Ave W, Owen Sound, ON N4K6C8New Construction

- C$899,9004 bd3 ba-- sqft325 6th Ave W, Owen Sound, ON N4K6C8New Construction
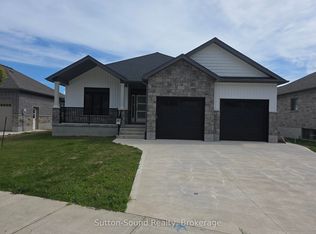
- C$649,9003 bd3 ba-- sqft1815 5th Ave W, Owen Sound, ON N4K5Y5For Sale
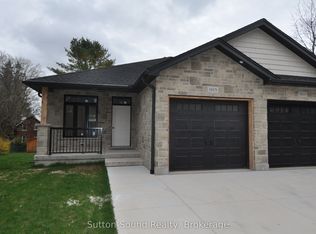
- C$929,0005 bd4 ba-- sqft303 6th Ave W, Owen Sound, ON N4K6H9For Sale

- C$789,0004 bd3 ba-- sqft300 4th Ave W, Owen Sound, ON N4K4V2For Sale
- C$899,9004 bd3 ba-- sqft336 5th Ave W #A-W, Owen Sound, ON N4K0E4For Sale
- C$749,0004 bd3 ba-- sqft255 2nd Ave W, Owen Sound, ON N4K6X3For Sale
- C$675,0004 bd2 ba-- sqft206 2nd St E #A-W, Owen Sound, ON N4K1A1For Sale
Similar homes
- C$899,9004 bd3 ba-- sqft335 6th Ave W, Owen Sound, ON N4K 6C8New ConstructionMLS ID #X12676016, Sutton-Sound Realty. TRREB
- C$899,9004 bd3 ba-- sqft325 6th Ave W, Owen Sound, ON N4K 6C8New ConstructionMLS ID #X12374657, Sutton-Sound Realty. TRREB
- C$929,0005 bd4 ba-- sqft303 6th Ave W, Owen Sound, ON N4K 6H9For SaleMLS ID #X13160952, Royal LePage RCR Realty. TRREB
- C$879,9004 bd3 ba-- sqft385 6th Ave W, Owen Sound, ON N4K 2T7For Sale
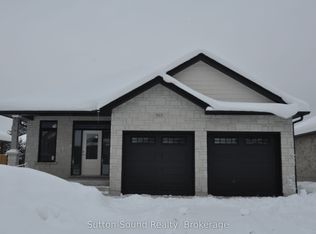 MLS ID #X12686664, Sutton-Sound Realty. TRREB
 - C$649,9003 bd3 ba-- sqft1815 5th Ave W, Owen Sound, ON N4K 5Y5For SaleMLS ID #X12662008, Sutton-Sound Realty. TRREB
- C$675,0004 bd2 ba-- sqft206 2nd St E #A-w, Owen Sound, ON N4K 1A1For SaleMLS ID #X13173058, eXp Realty. TRREB
- C$649,0003 bd2 ba-- sqft384 Urstadt St, Georgian Bluffs, ON N4K 6V5For SaleMLS ID #X13608216, Chestnut Park Real Estate. TRREB
- C$799,9005 bd4 ba-- sqft2591 7th Ave E, Owen Sound, ON N4K 6V1For SaleMLS ID #X13425030, RE/MAX Grey Bruce Realty Inc.. TRREB
- C$559,9002 bd2 ba-- sqft958 6th Ave W, Owen Sound, ON N4K 5G4For SaleMLS ID #X13612312, Wilfred McIntee & Co Limited. TRREB
- C$625,0005 bd3 ba-- sqft460 8th Ave E, Owen Sound, ON N4K 6S8For SaleMLS ID #X13542350, Sutton-Sound Realty. TRREB
- C$679,9004 bd4 ba-- sqft622 8th St W, Owen Sound, ON N4K 3M1New ConstructionMLS ID #X12661152, Sutton-Sound Realty. TRREB
- C$729,5004 bd1 ba-- sqft829 30th St W, Georgian Bluffs, ON N4K 6V5For SaleMLS ID #X13432176, Sutton-Sound Realty. TRREB
- C$649,9003 bd2 ba-- sqft481 Four A St W, Owen Sound, ON N4K 3K2For SaleMLS ID #X13067050, Real Broker Ontario Ltd. TRREB
- C$549,9003 bd2 ba-- sqft740 6th St E, Owen Sound, ON N4K 1G7For SaleMLS ID #X13555782, Sutton-Sound Realty. TRREB
- C$789,0004 bd3 ba-- sqft103 Cedar Ct, Chatsworth, ON N0H 1G0For SaleMLS ID #X13474240, Century 21 Millennium Inc.. TRREB
- C$629,0005 bd3 ba-- sqft1893 8th Ave W, Owen Sound, ON N4K 0A7For SaleMLS ID #X13567860, Ron Hopper Real Estate Ltd.. TRREB
- C$589,9004 bd2 ba-- sqft275 8th Ave E, Owen Sound, ON N4K 3A3For SaleMLS ID #X13173100, Sutton-Sound Realty. TRREB
- C$829,0004 bd3 ba-- sqft200065 Side Road 10, Georgian Bluffs, ON N0H 2K0For SaleMLS ID #X13473436, Sutton-Sound Realty. TRREB
- C$584,9003 bd3 ba-- sqft1877 6th Ave E, Owen Sound, ON N4K 2W1For SaleMLS ID #X13554266, Ron Hopper Real Estate Ltd.. TRREB
- C$674,9003 bd2 ba-- sqft900 10th Ave E, Owen Sound, ON N4K 3H7For SaleMLS ID #X13169296, Sutton-Sound Realty. TRREB
